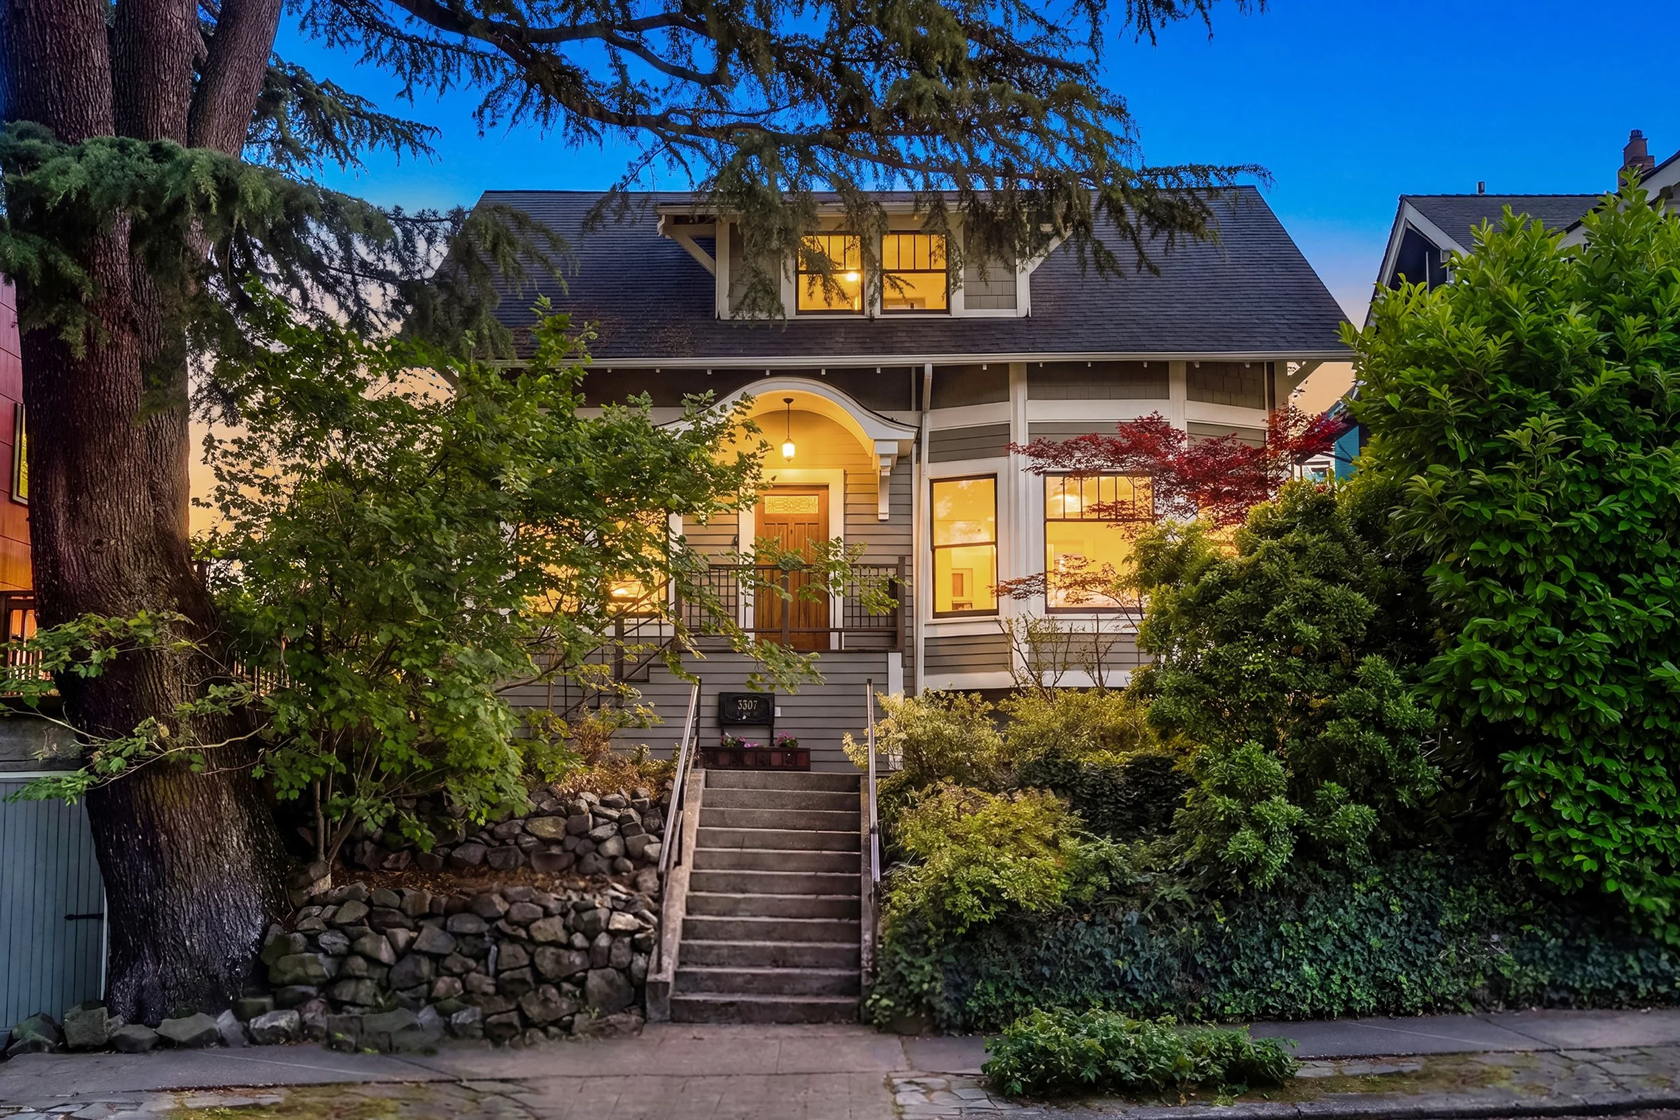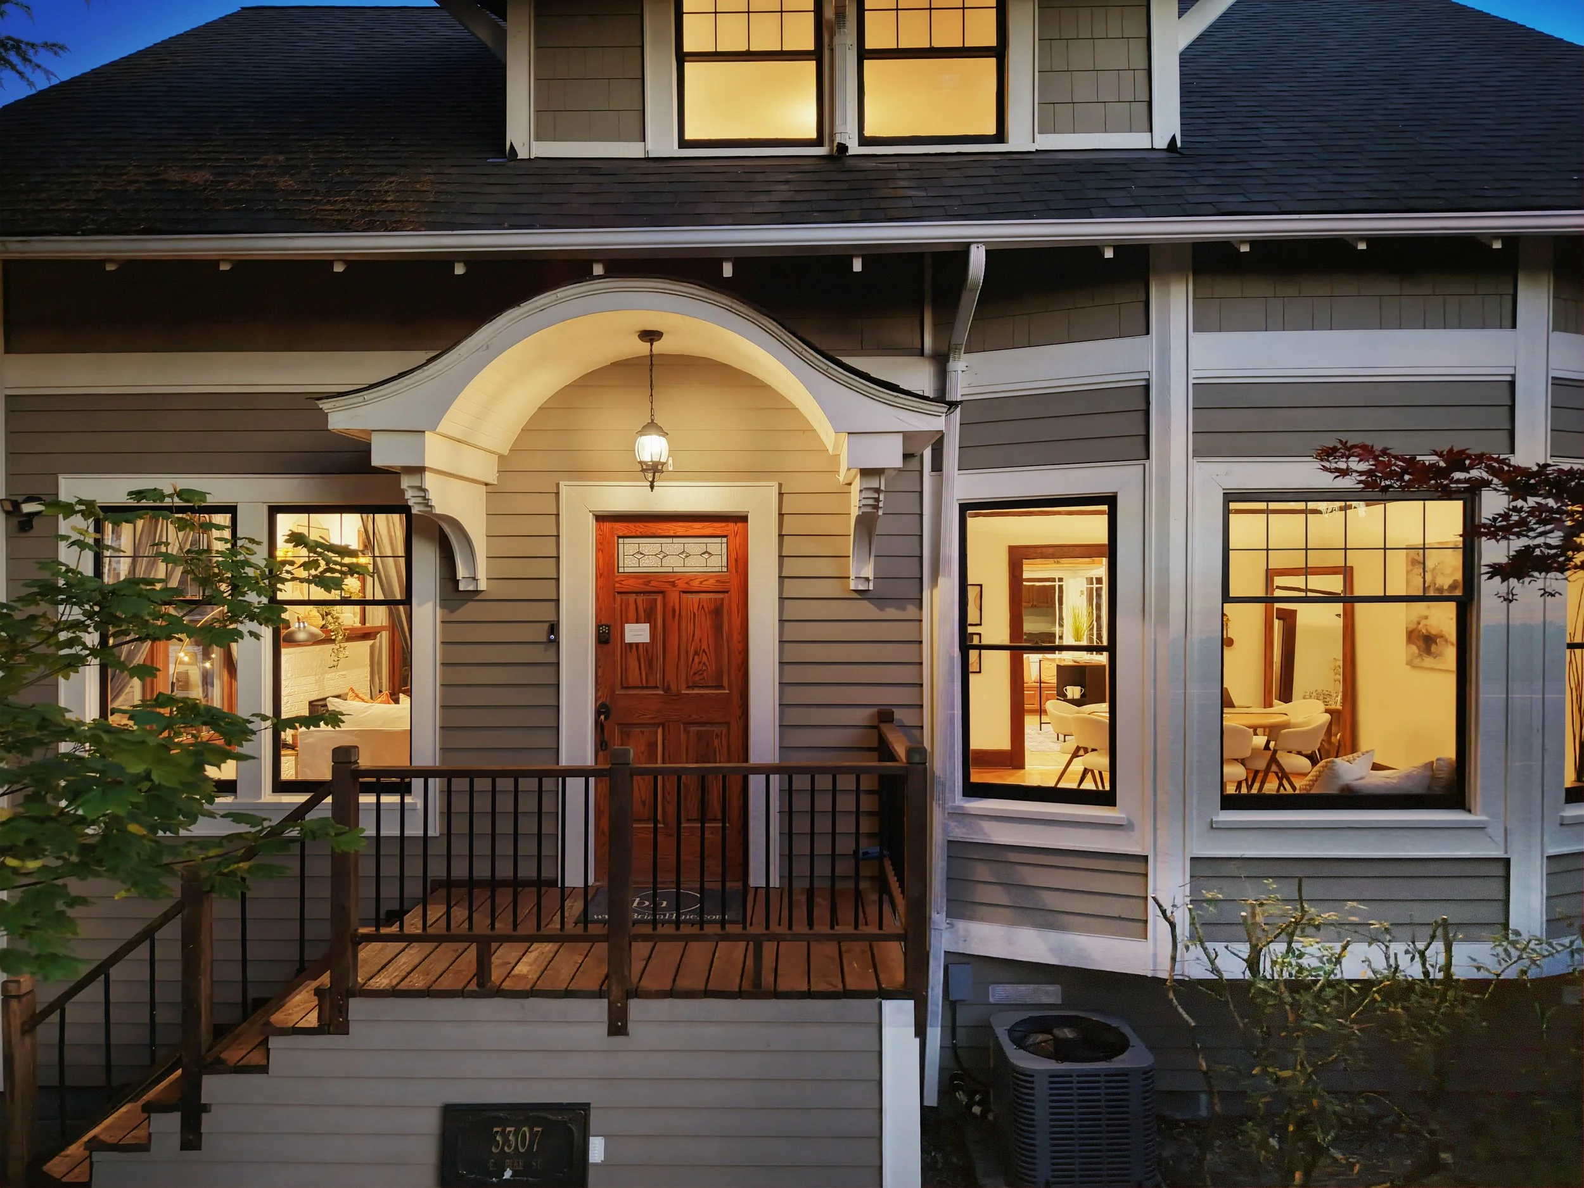
3307 E Pike Street
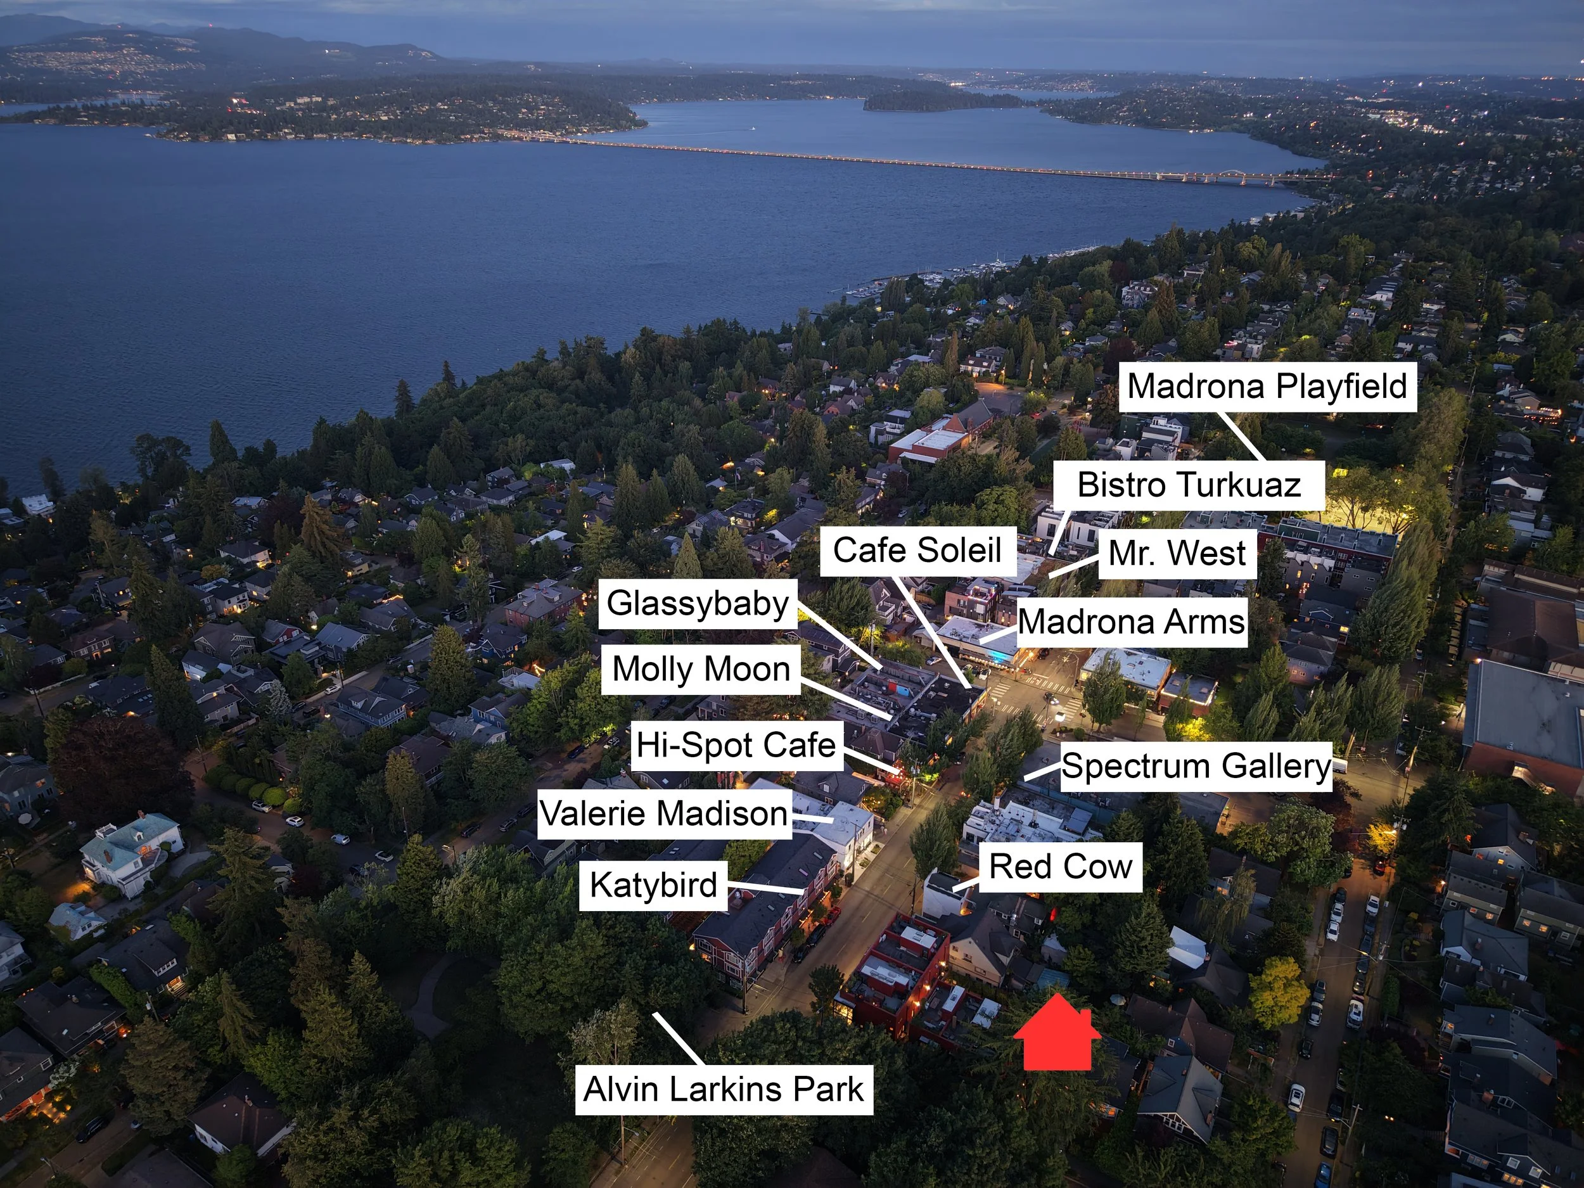
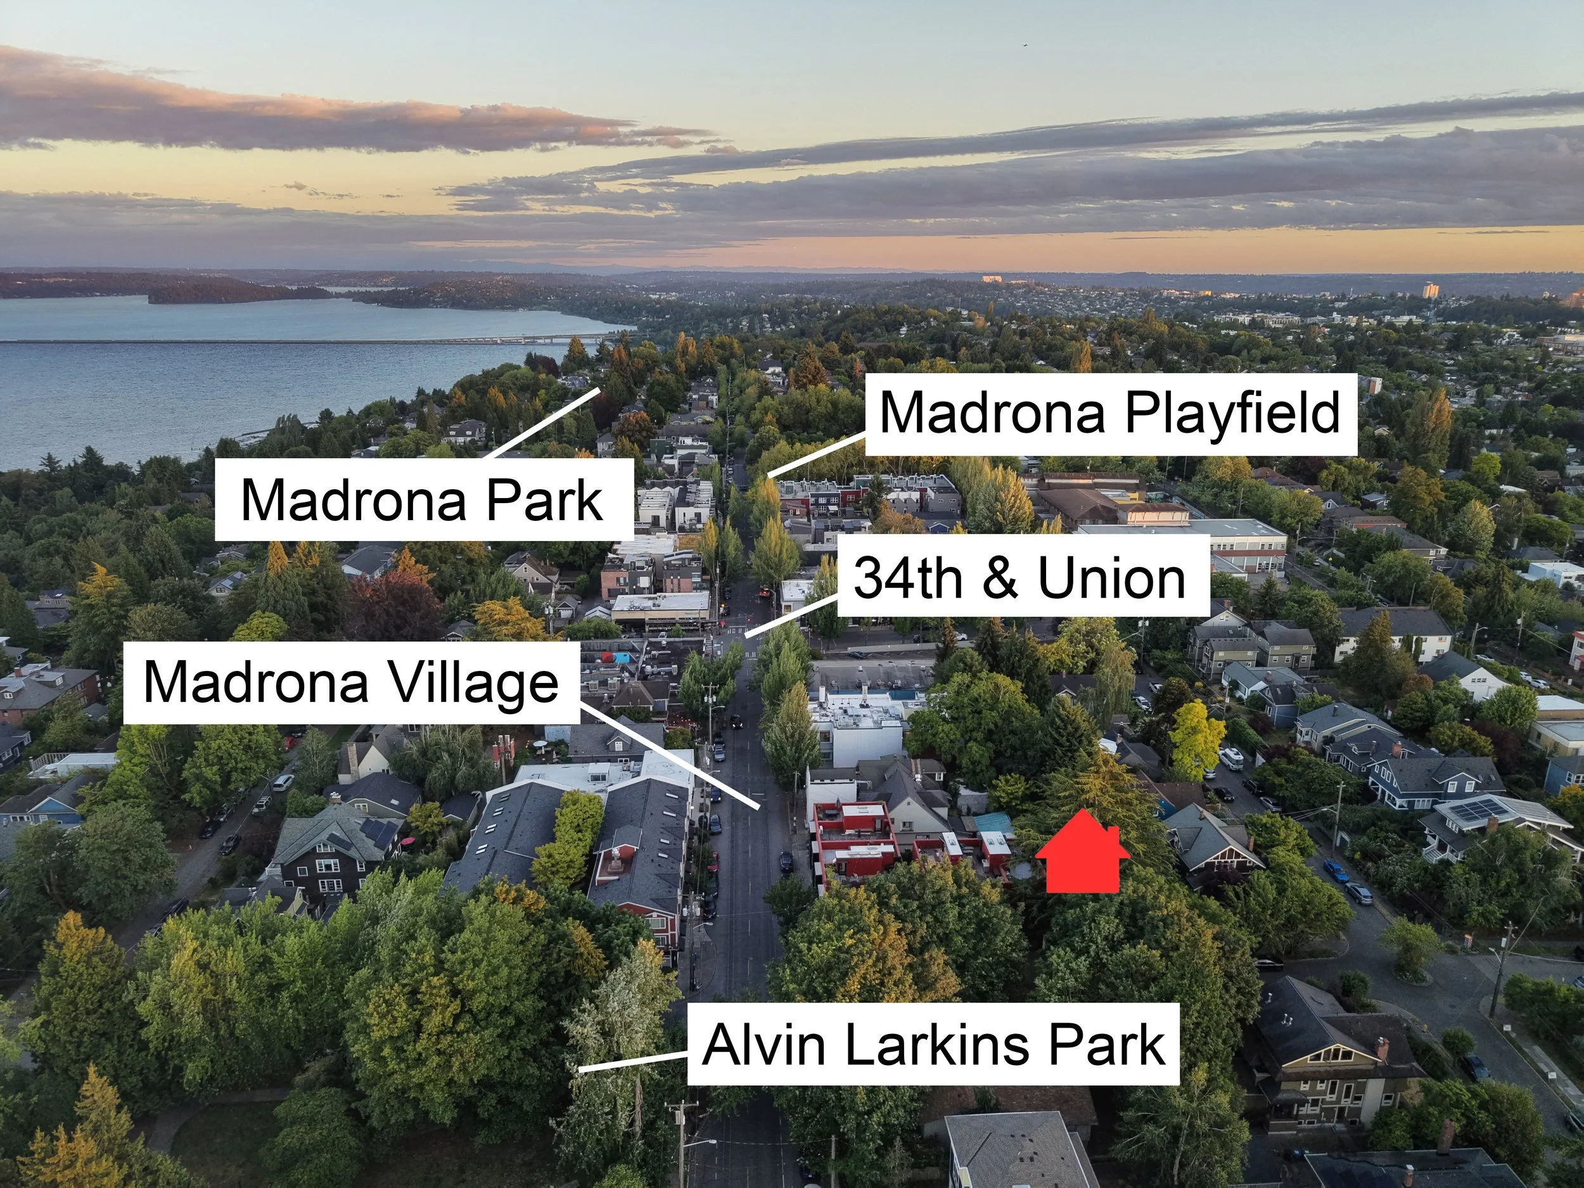
Just steps to Madrona Village, where you’ll find destination restaurants and boutiques flanked by two parks
Heirloom home with modern renovations, and retained immaculate original detail
Two zone cooling (and heating) too keep you comfortable all summer long
$1,370,000
NWMLS# 2522728
Walking Tour Video
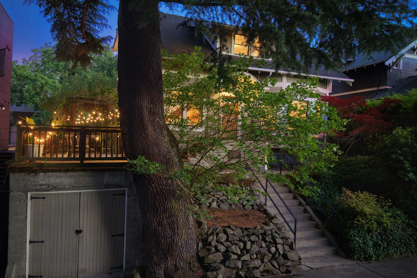
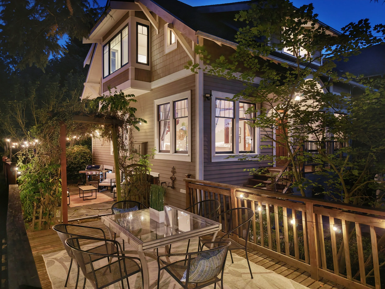
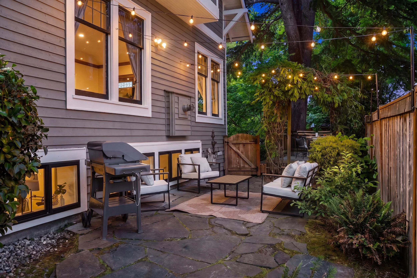
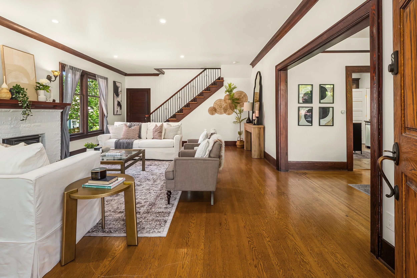
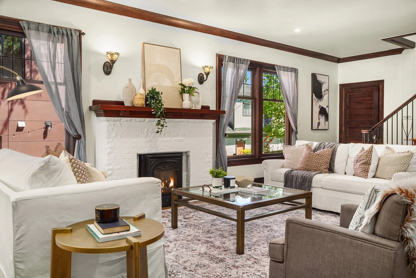
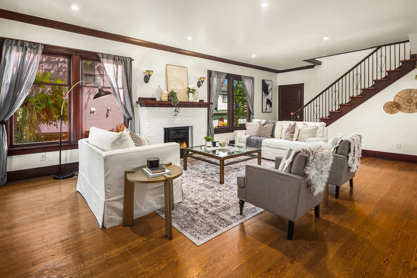
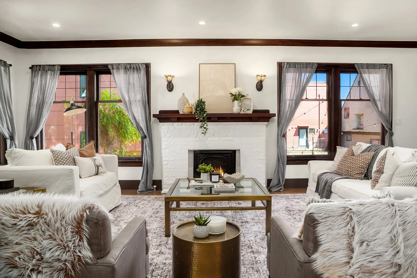
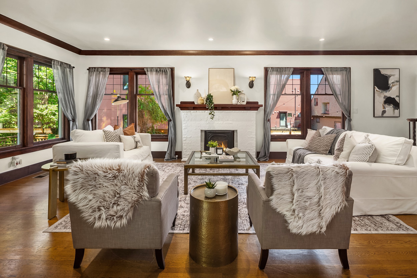
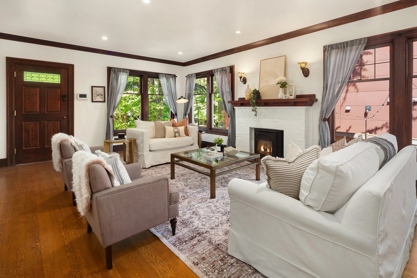
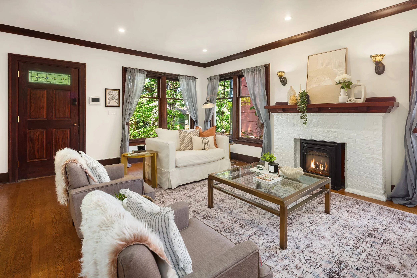
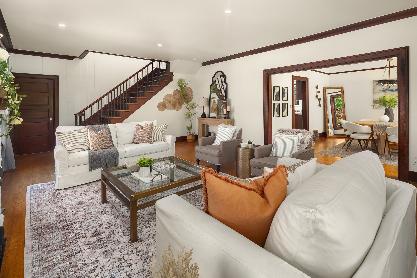
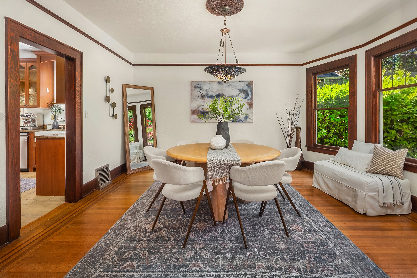
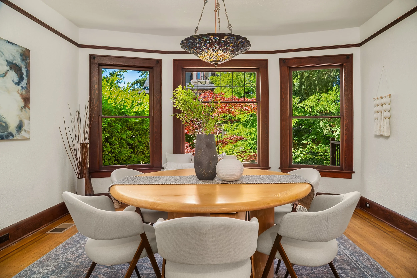
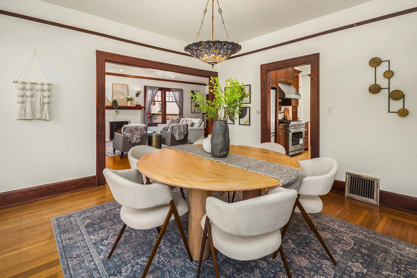
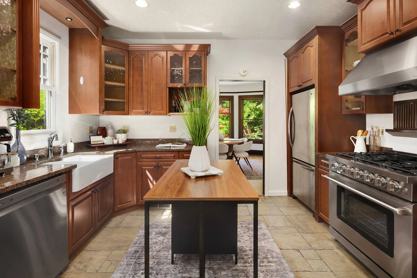
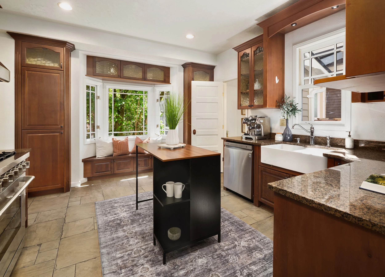
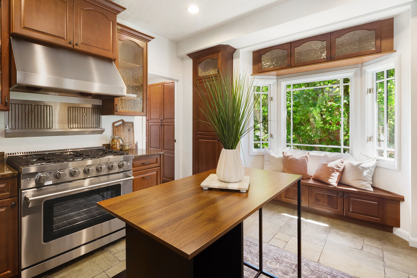
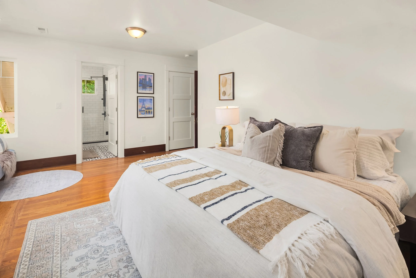
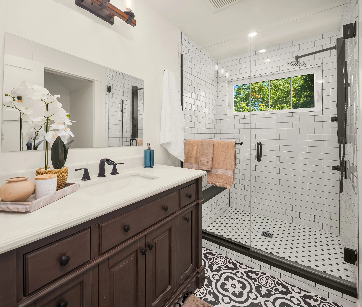
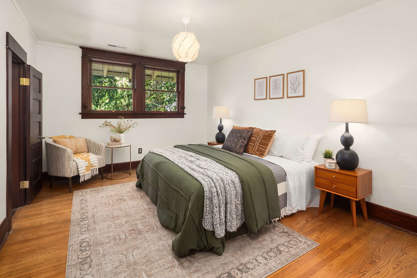
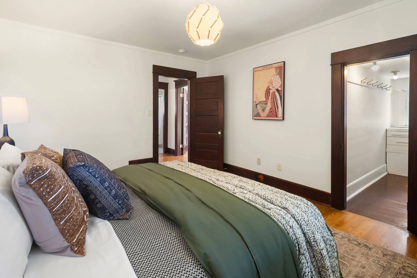
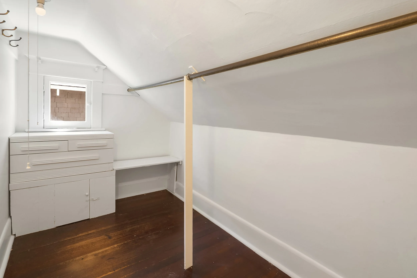
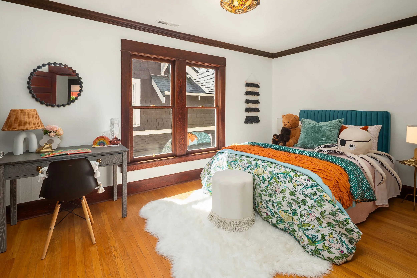
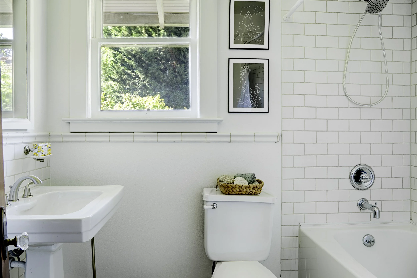
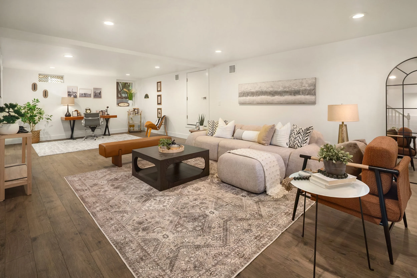
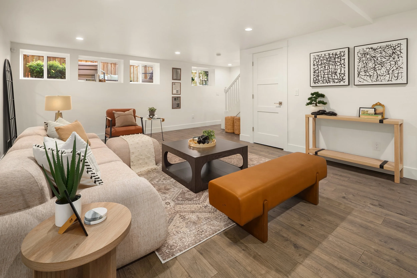
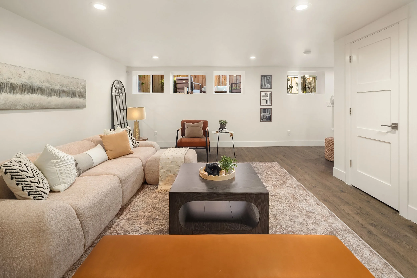
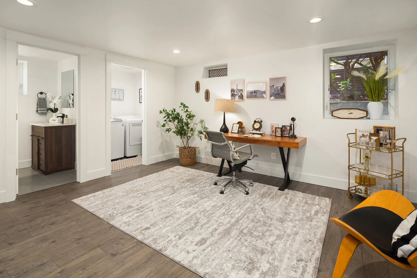
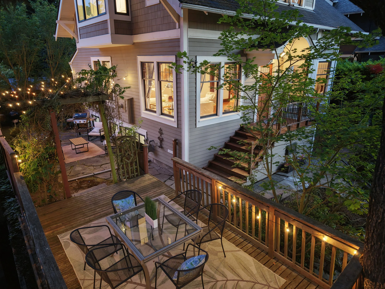
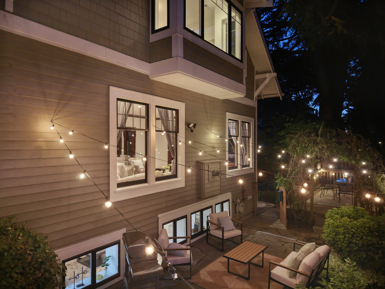
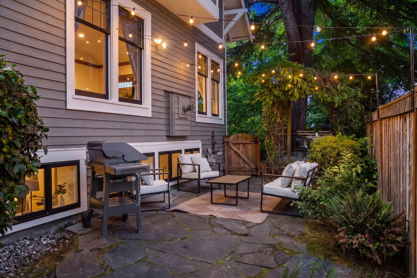
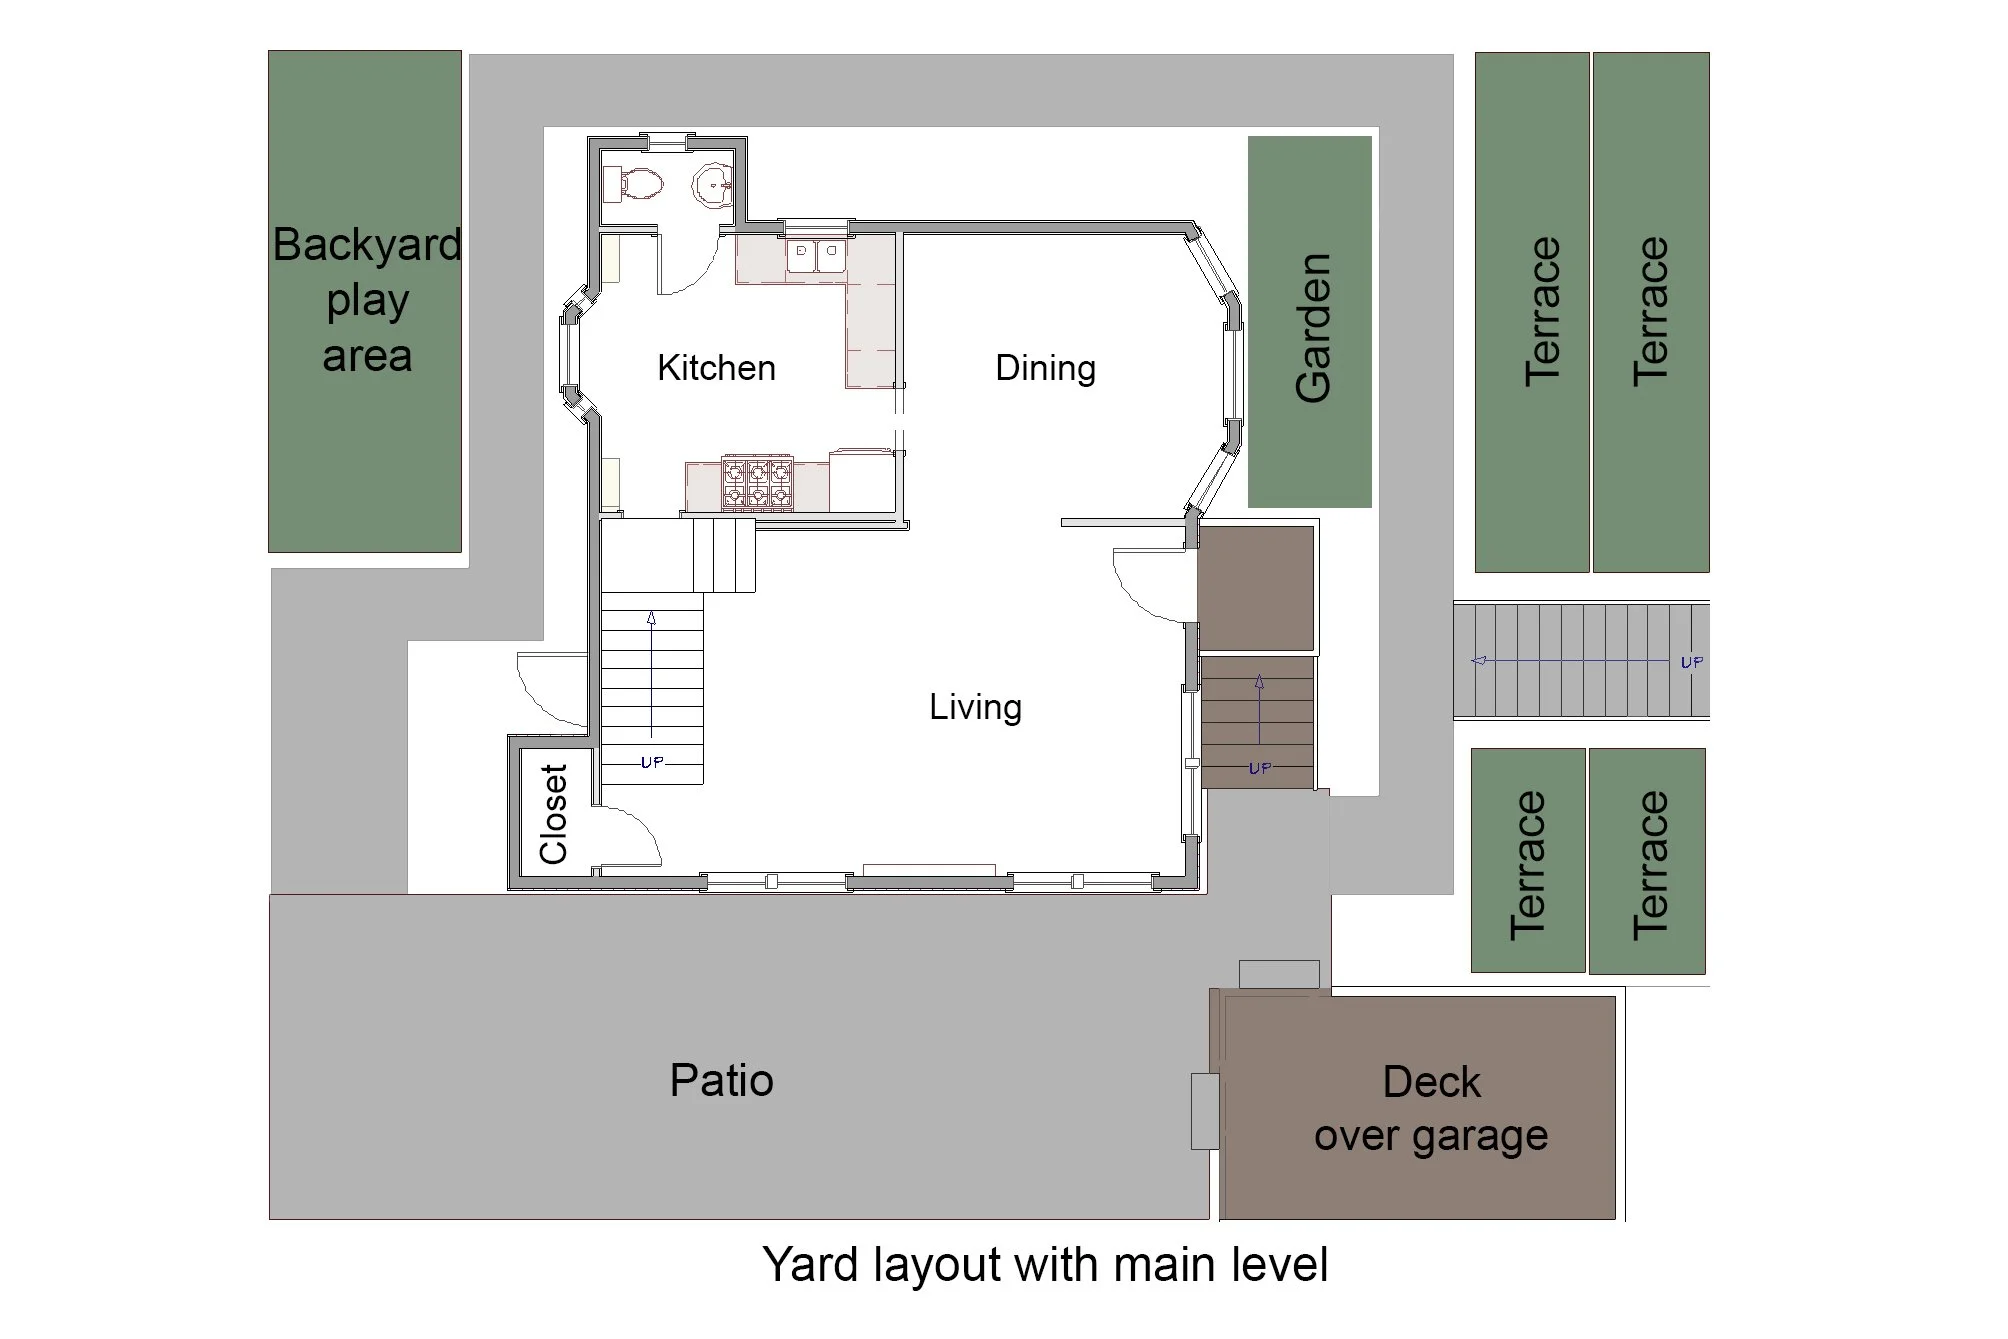
A particular kind of quiet runs through this 1912 house: the soft hum of two-zone heat pump cooling. It follows you from the Tiffany-lit living room to a dining room with picture molding and large green-view windows. A 2020 remodel, fully permitted, did the impossible: kept the original Madrona heirloom intact (crown molding, oak hardwoods, crystal knobs) while adding the kind of modern comfort prewar homes almost never get. The kitchen is custom, with a 36-inch gas range and a matching 36-inch hood that takes the work seriously. Upstairs, a remodeled primary suite earned the only walk-in this house didn’t already have, and every bedroom got the same treatment, three walk-ins total, a rare thing in a century-old craftsman. The basement was finished under permit in 2021 with egress in place, ready for a fourth bedroom whenever you’re ready. Outside, two patios meet under a wisteria arbor, one already fitted with a gas BBQ hooked to the house’s natural gas. A half-block walk delivers you to Madrona Village and Alvin Larkins Park, two more to Madrona Park & Playground, and a quick roll downhill to the lake.
Interactive Virtual 3D
Interactive 3D Virtual Tour- Click around for 360° Views- View every angle as if you were here in person!
From the Sellers
Dear buyer,
Over the past 8 years, our home has been much more than just a place to live. We moved in when we had just gotten engaged, and over the years it became the setting for many of the biggest milestones in our lives.
We hosted our rehearsal dinner here before our wedding, brought home each of our three children for the first time, and built countless memories with family and friends along the way. Some of our favorite moments were the simple, recurring ones. The were the weekly Sunday family dinners where anyone nearby could stop in, board game nights with friends in our “man cave” basement, summer evenings on the porch, a walk down to Lake Washington for a weekend picnic, and walks or bike rides to the park with the kids.
What drew us to this neighborhood originally, and what we’ve continued to love about it, was the balance it offered. It gave Alissa the walkability and energy of city living while still offering the space and quieter pace that Sina appreciated. We loved being able to walk to Bottlehouse for a drink, host out-of-towners for breakfast at Hi-Spot, spend time outdoors as a family, and feel connected both to the neighborhood and to our community.
This house has been a wonderful place for our family, and while it’s hard to leave, we’re excited for another family to make it their own and enjoy it as much as we have.
Thankfully,
Alissa & Sina
Centrally Located
MAP KEY
Food/Drink
2. Red Cow
6. Wilridge Madrona Winery
7. Bottlehouse
8. Hi-Spot cafe
10. Naam Thai
12. Cafe Soleil
14. Madrona Arms
15. Mr. West
17. Richard’s Too Good BBQ
18. Vendemmmia
20. Bistro Turkuaz
22. Yoka Tea
Retail/ Services
1. Katybird
5. Valerie Madison Fine Jewelry
9. Glassbaby
13. Madrona Market & Deli
16. Madrona Wine Merchants
19. Spa DeAndrade
21. Juniper
Parks
3. Alvin Larkins Park
23. Madrona Playground and Fields
Transit
4. #2 Bus
24. #3 Bus
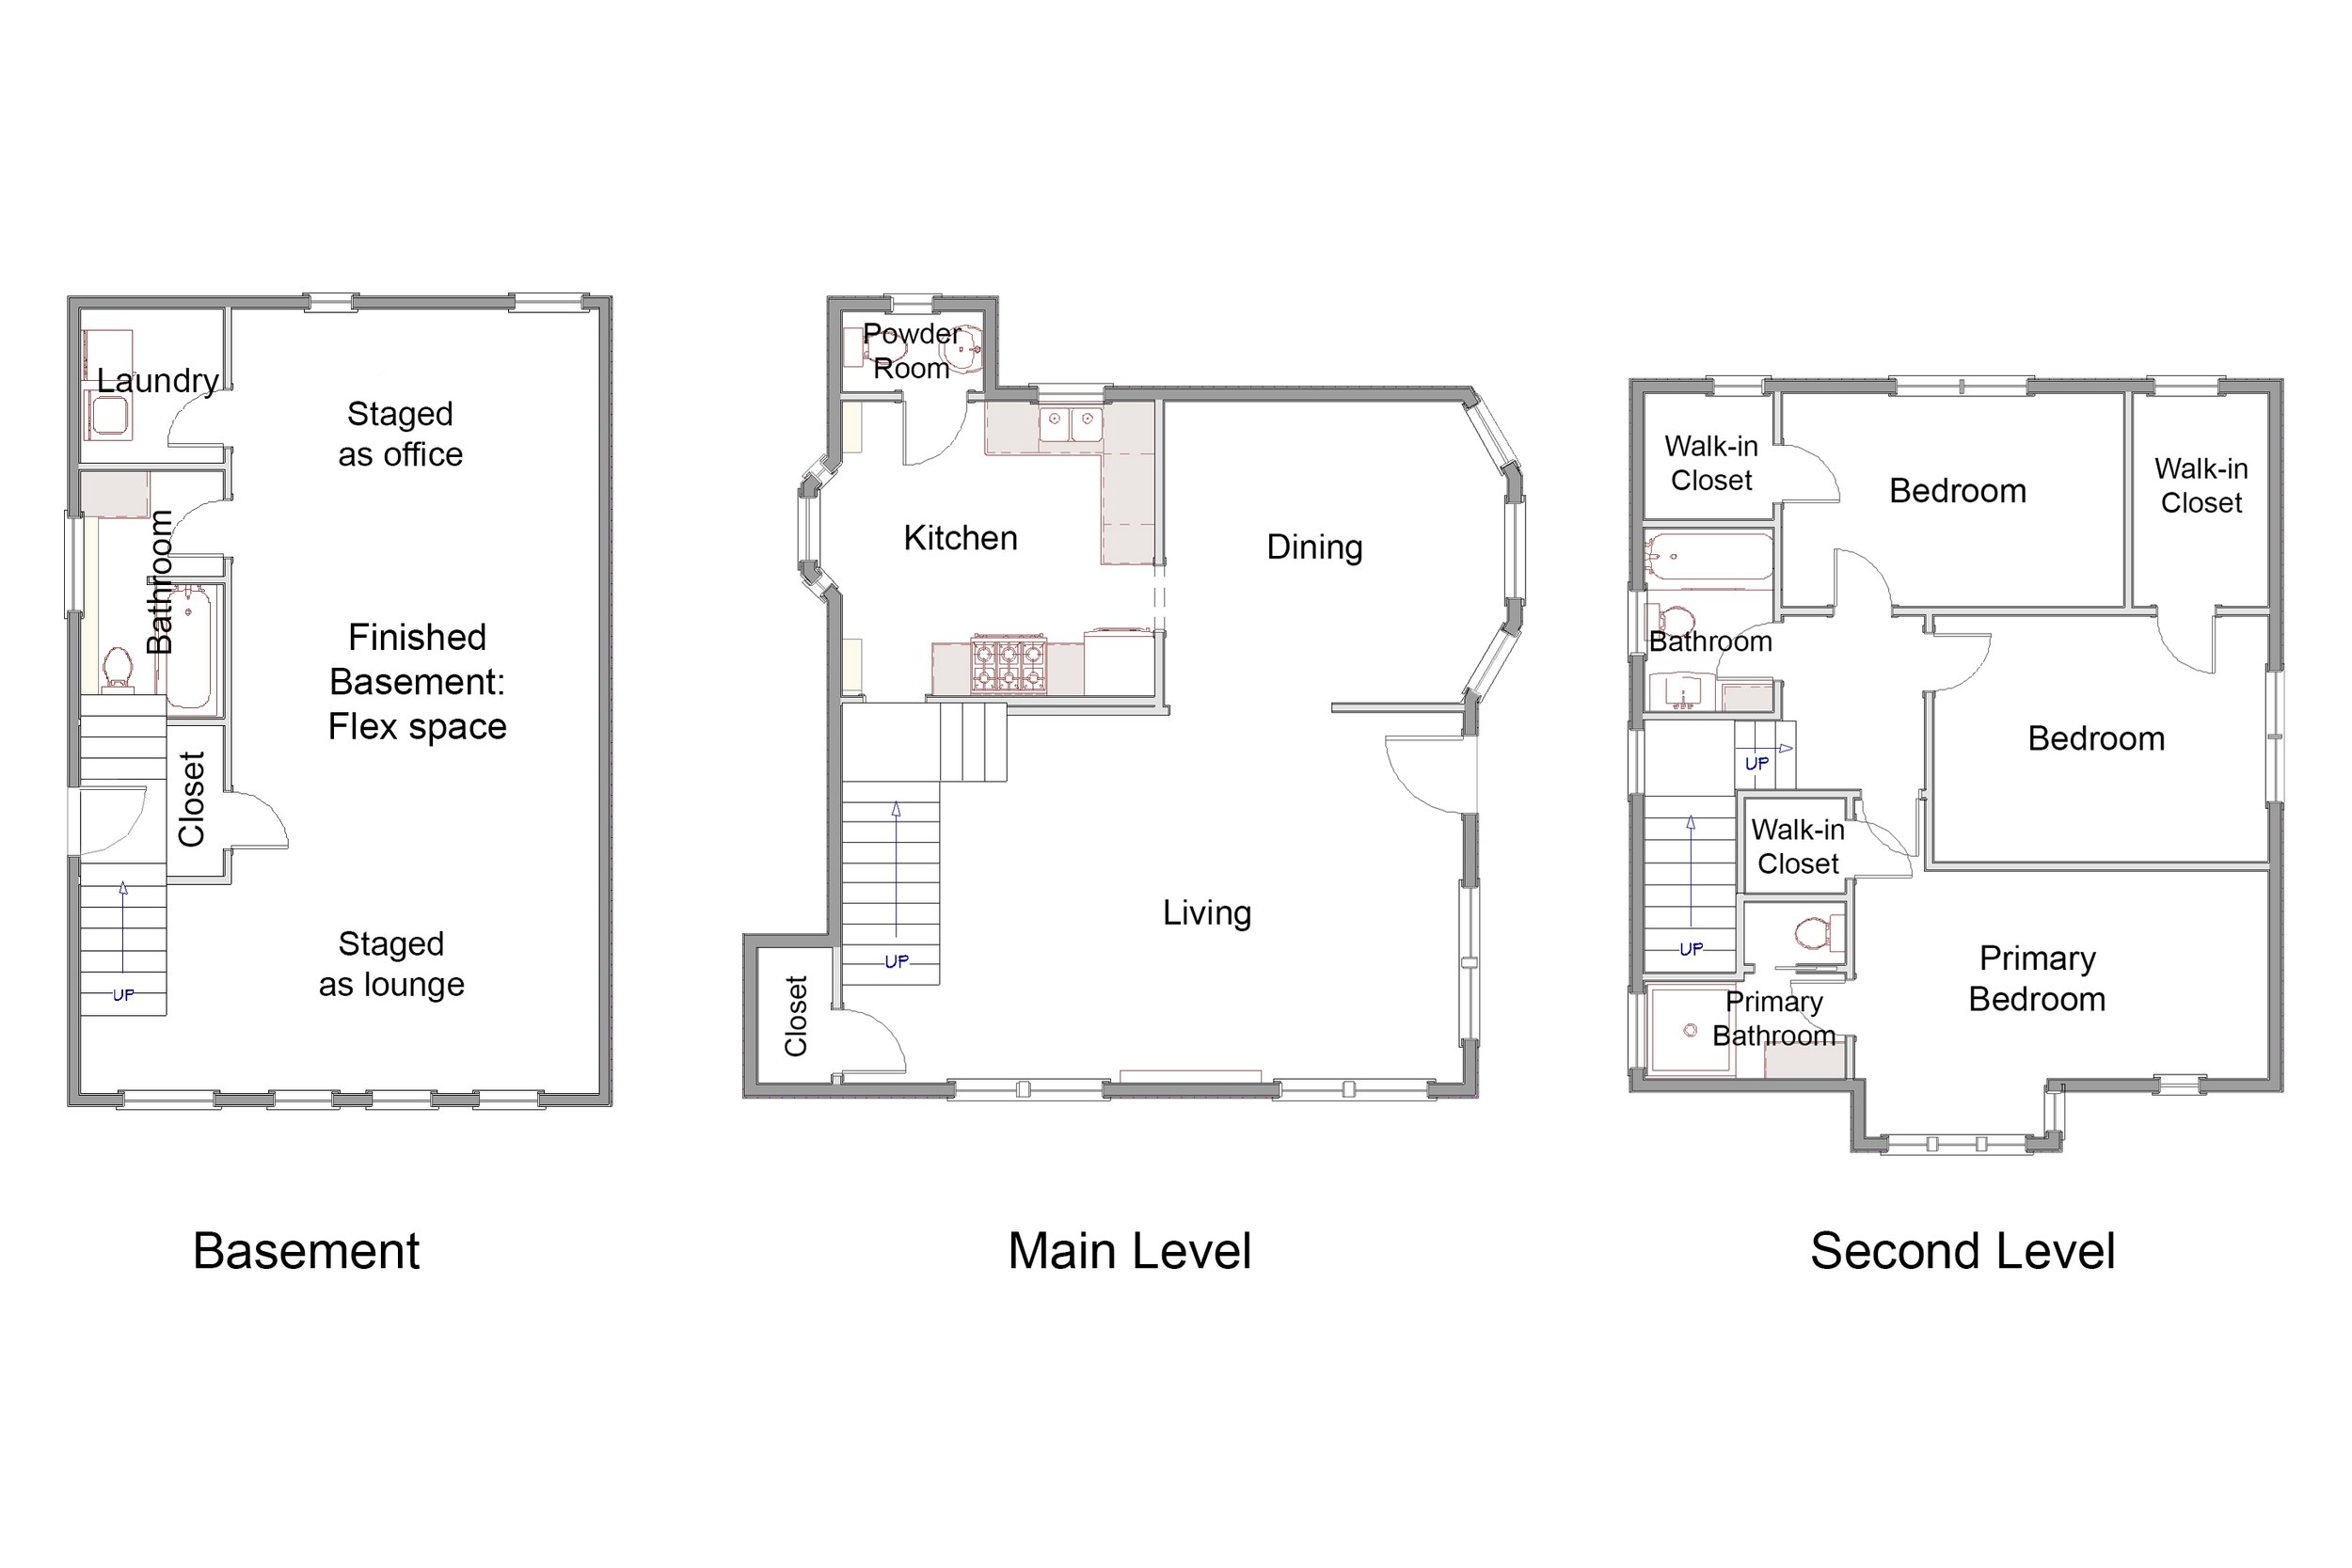
Home Floorplan
Features & Finishes
Throughout:
Tiffany lamps
Original Crystal knobs
Original hardwoods
Living Room:
Original oak hardwoods
9 ft ceilings
Crown molding
Grand staircase
Dining Room:
Inlay border in oak hardwoods
Picture molding
Large windows with expansive green views
9 ft ceilings
Kitchen:
Custom cabinetry
36” gas range
Matching 36” hood with heat lamps
Garage:
17 ½ x 9 ½ garage ready for a motorized overhead door or keep as storage
Electrical roughed in for car charger
Basement:
Remodeled and fully finished with permits, 2021
Easy ability to add bedroom, with egress already setup
LVP flooring
Primary Bedroom:
Remodeled in 2021
Walk-in closet
Frameless shower
Water closet
King Sized Bed
Upstairs:
Walk-in closet in each bedroom
Spacious bedrooms, a rarity in heirloom homes
Systems:
2-zone central heat pumps offer ultra efficient heating and cooling
Replaced electrical panel 2021
Exterior:
Natural gas plumbed to patio
Natural gas BBQ comes with home
Location
½ block to Madrona Village
2 blocks to Madrona Park & Playground
½ block to Alvin Larkins Park