Moving to Seattle? What is Capitol Hill like?
Imagine a prized perch just east of downtown Seattle, where tree-lined avenues meet sweeping urban vistas and the mountains and Sound wait just beyond. In Capitol Hill, mornings bring sunrise light over green rooftops and the peaks beyond, thanks to its elevation and nearby parks. Public spaces bring calm and community: Volunteer Park’s broad lawns and historic water tower, or Cal Anderson Park, a busy gathering place with its reflecting pool and public courts.
Private amenities speak to high-end comfort, elegant homes, and modern condos nestle within landmark districts and boutique blocks, all with easy access to light rail, buses, and downtown, allowing you to live effortlessly.
Capitol Hill combines city living, a central location and easy access to green space.
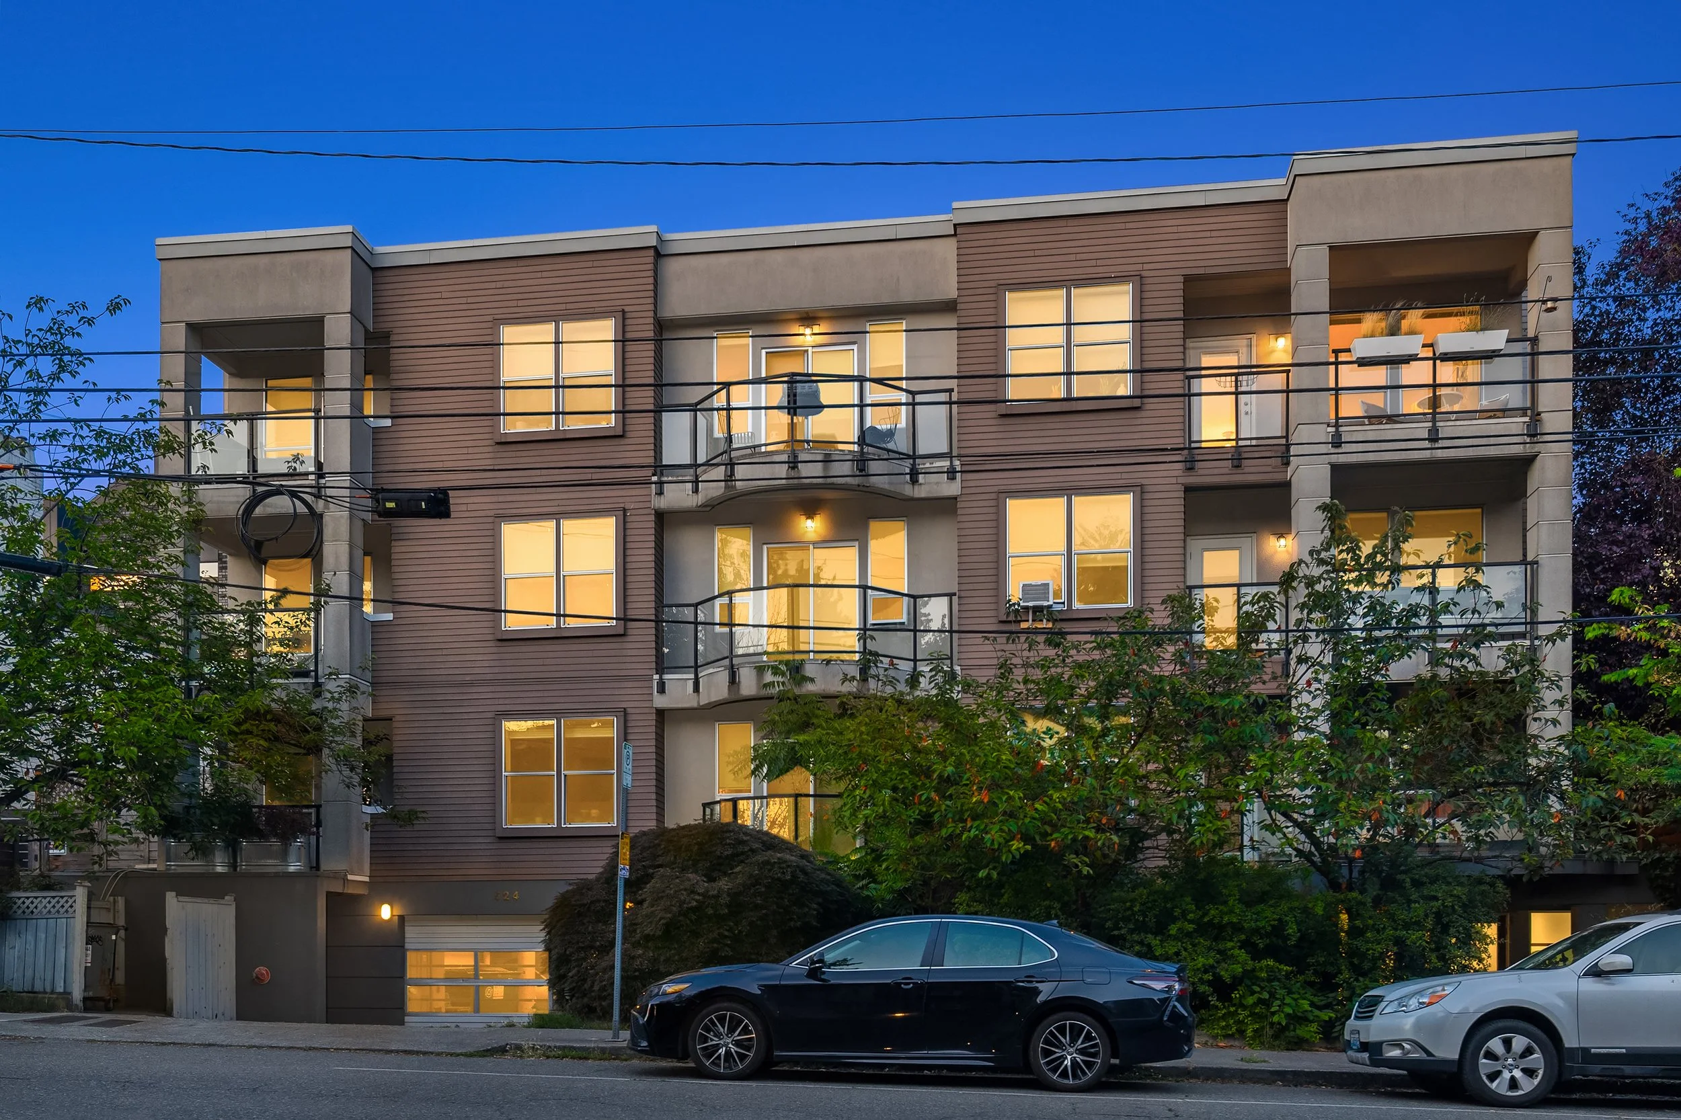
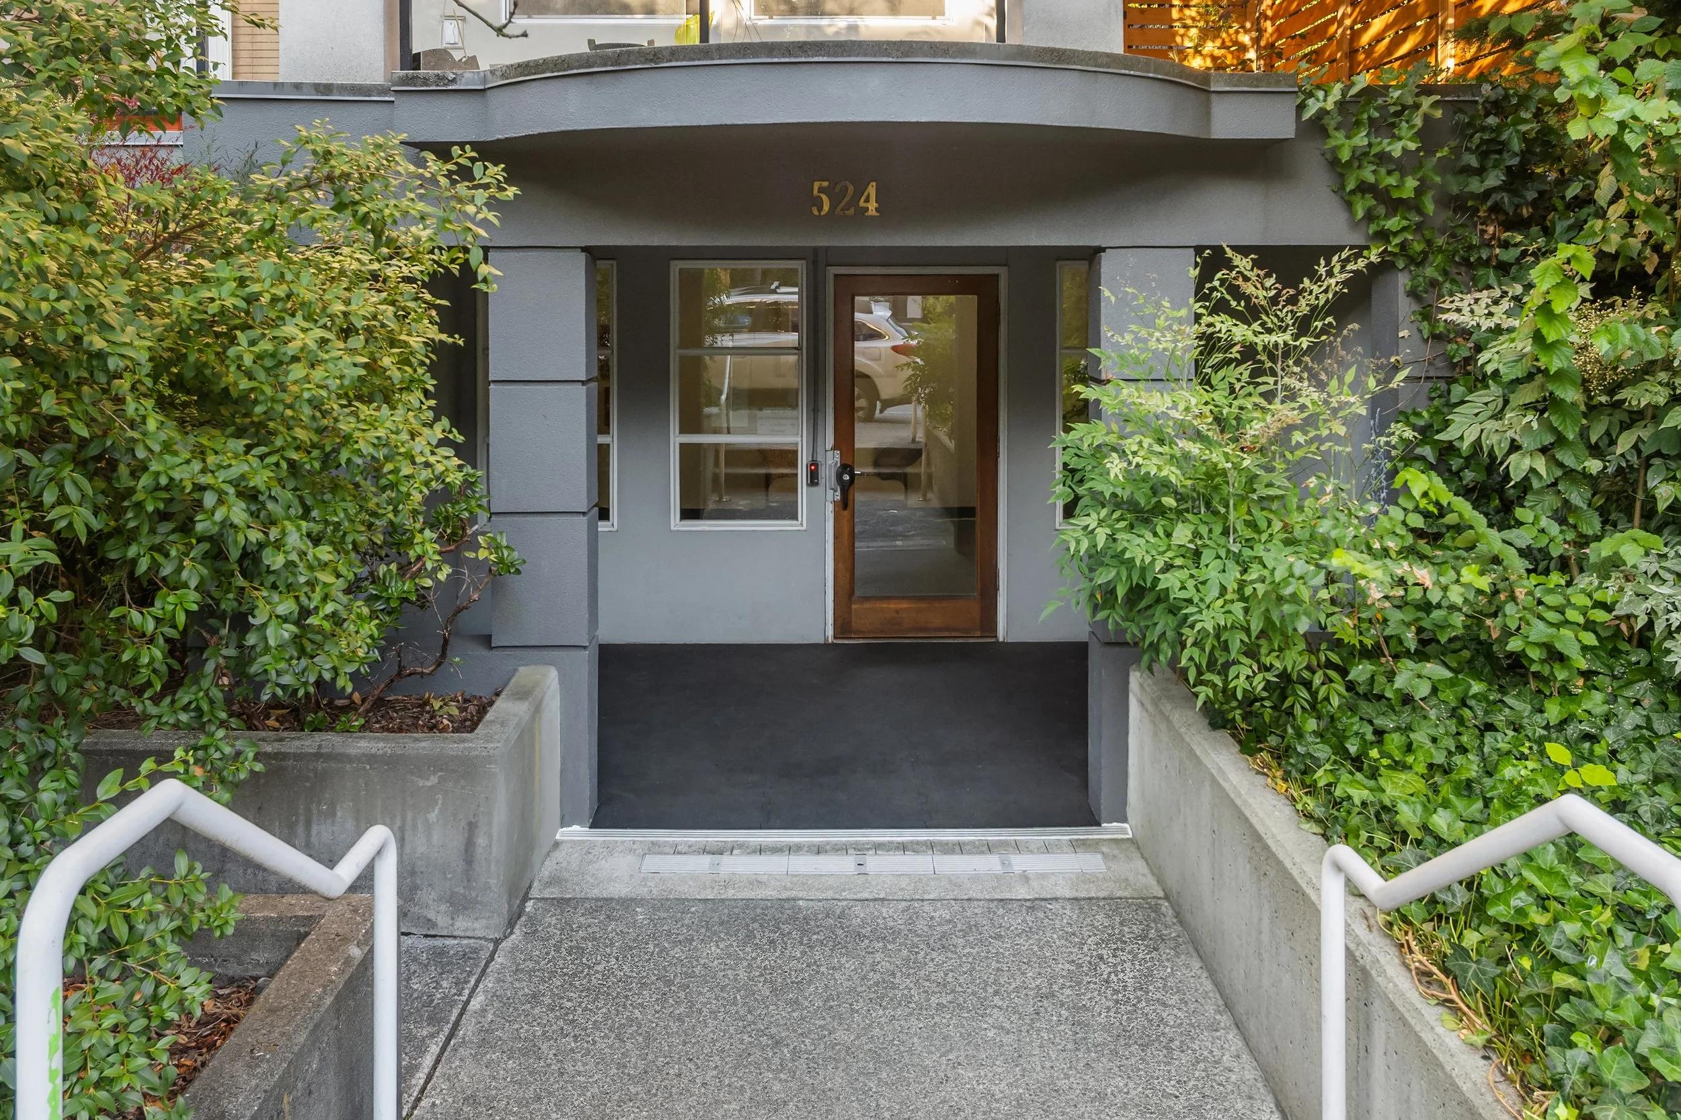
Capitol Hill Home: 524 12th Ave E #301
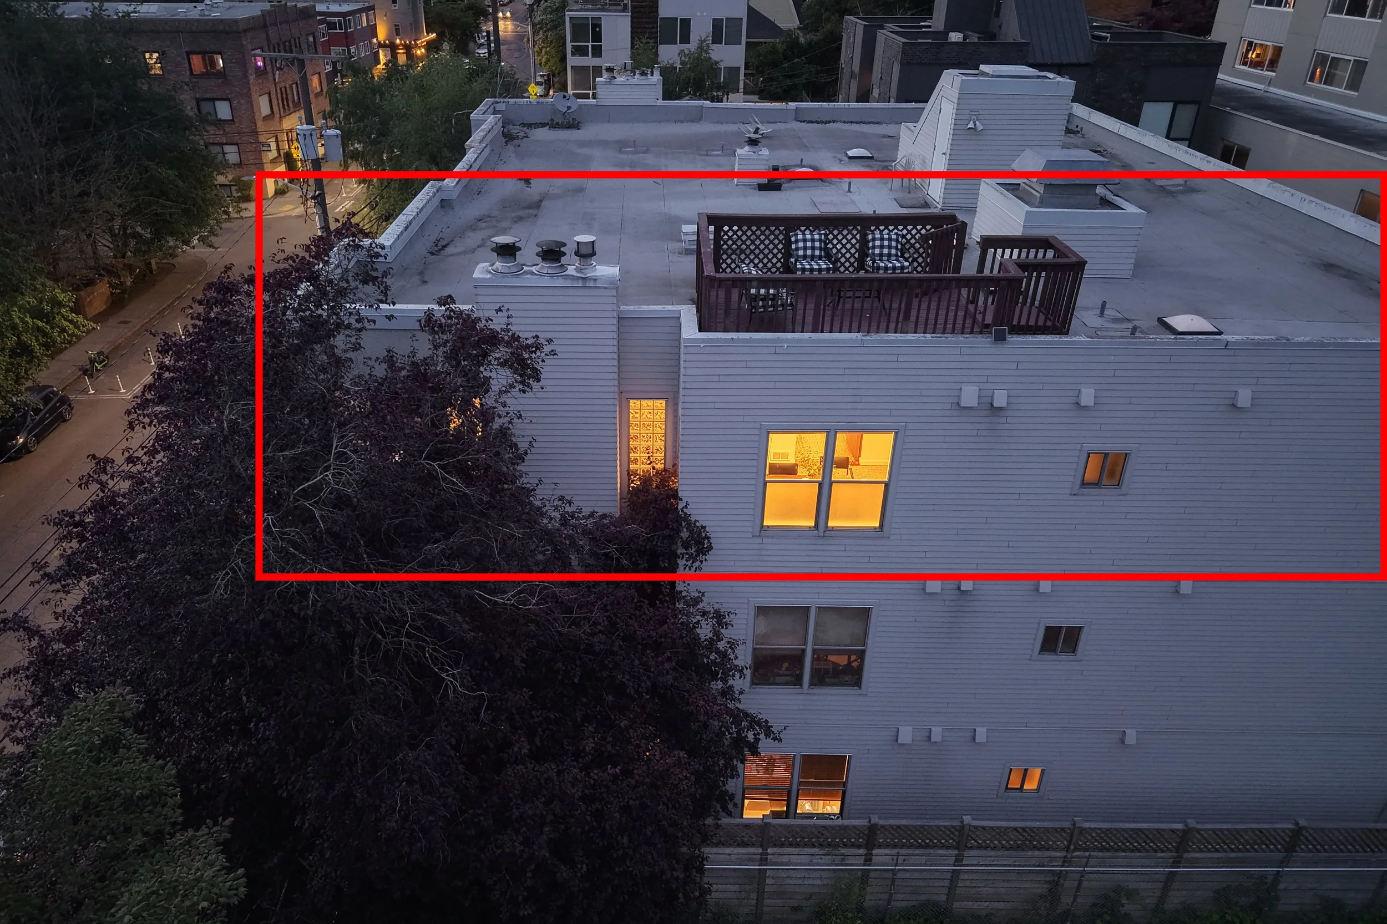
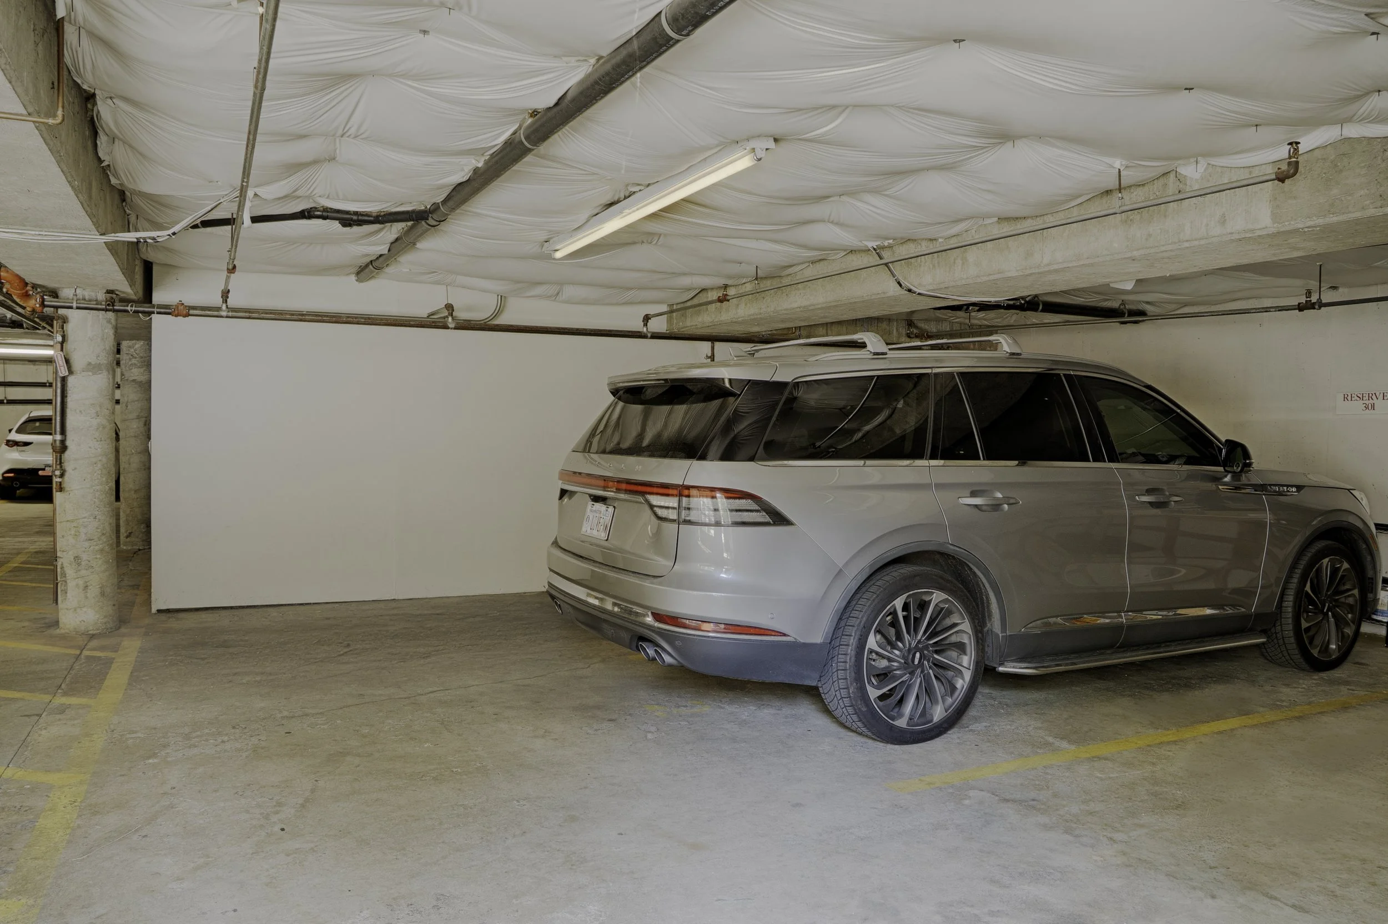
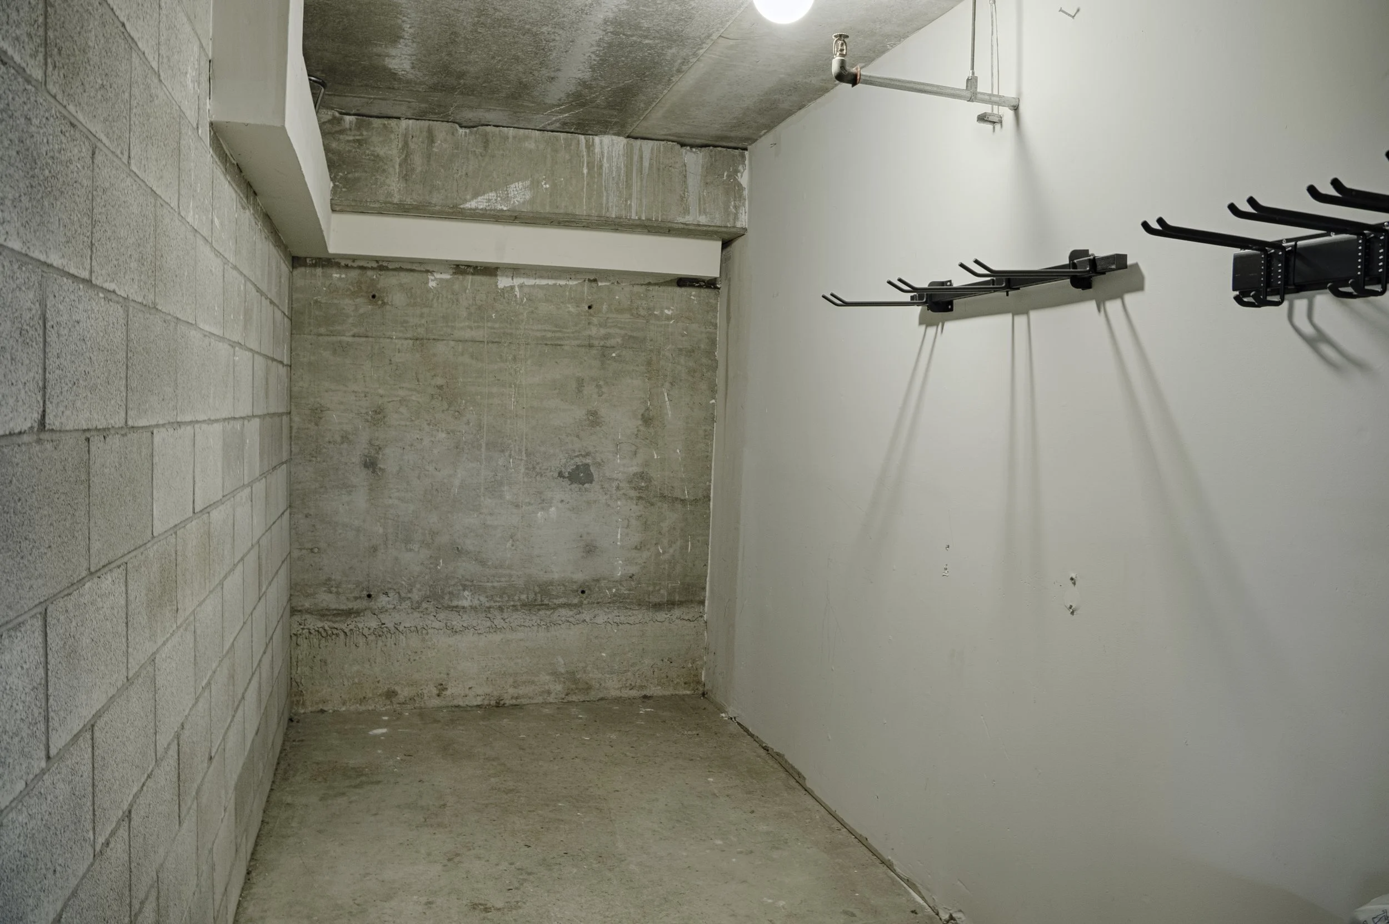
Personal rooftop patio | 2 full-truck sized parking spaces | storage larger than most bedrooms
Layout to openly entertain with tasteful kitchen updates or retreat away with redesigned primary
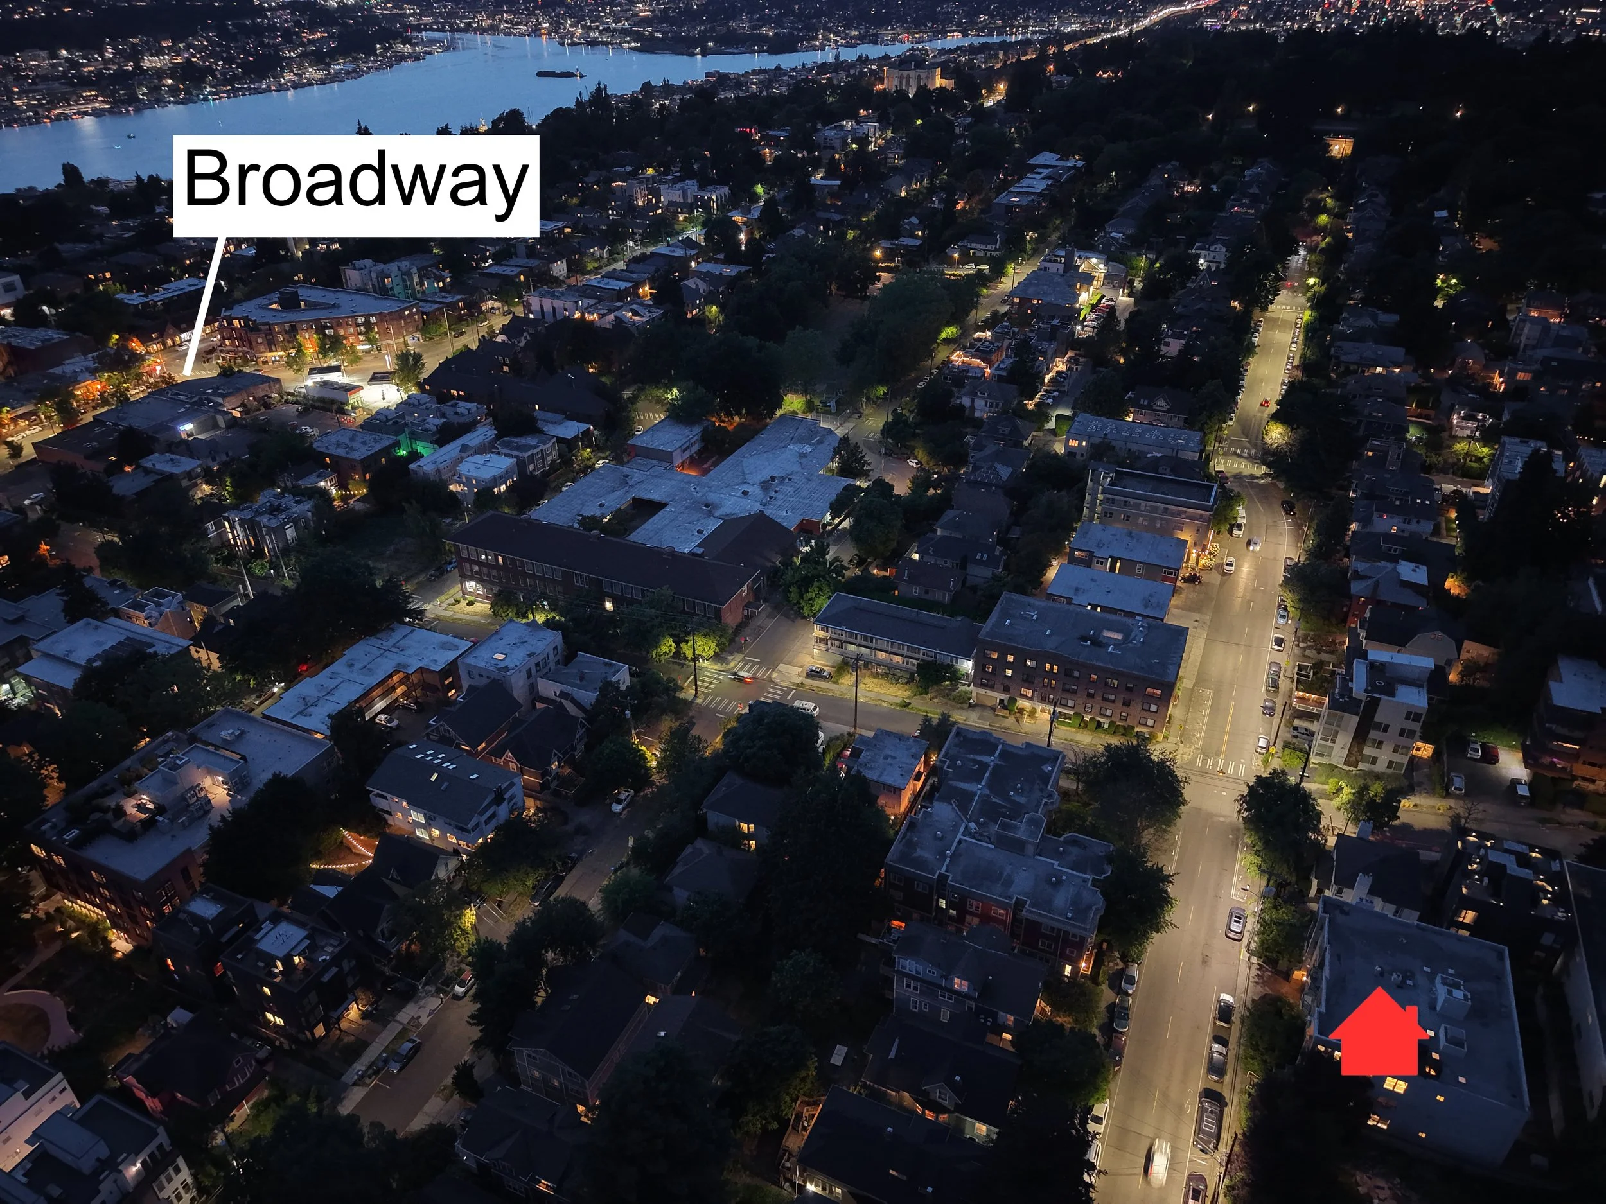
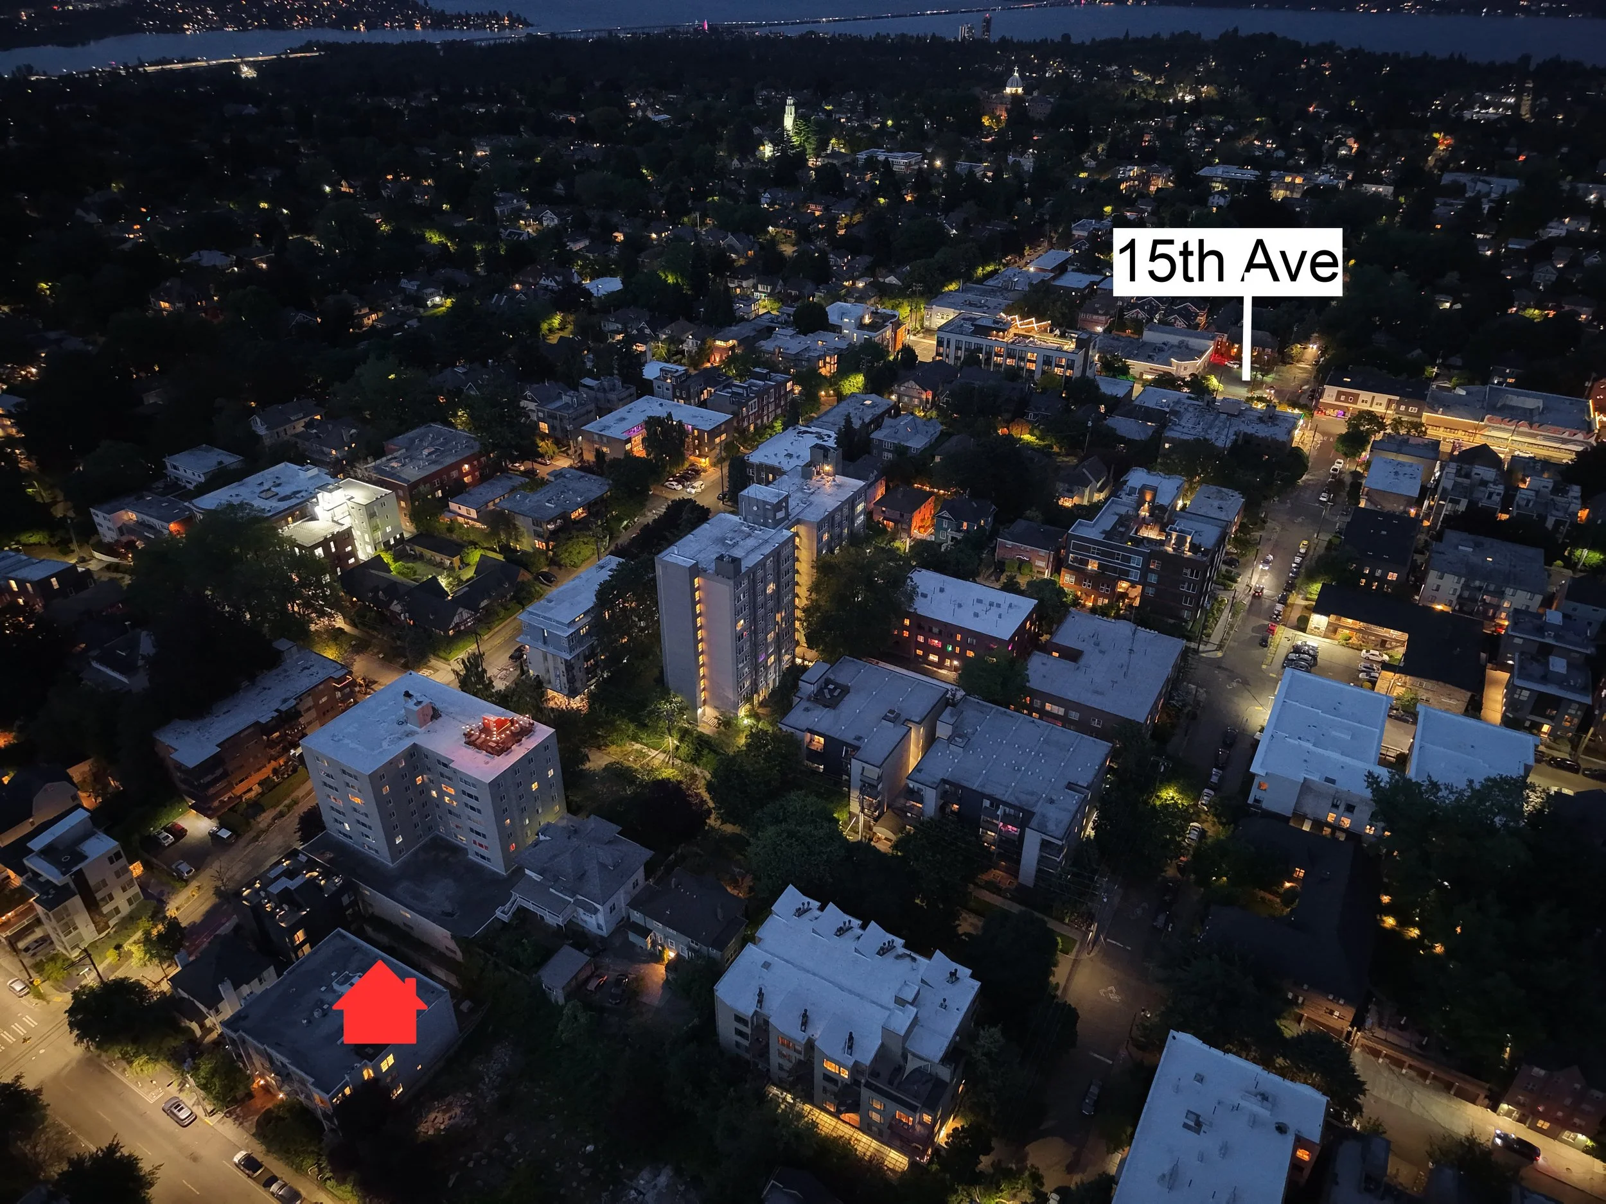
Where is Capitol Hill?

Downtown Seattle: 11 min (1.5 mi)
SLU: 6 min (1.2 mi)
I-5 Access: 4 min (0.9 mi)
520 Access: 6 min (2.1 mi)
I-90 Access: 7 min (2.6 mi)
Downtown Bellevue: 13 min (9.4 mi)
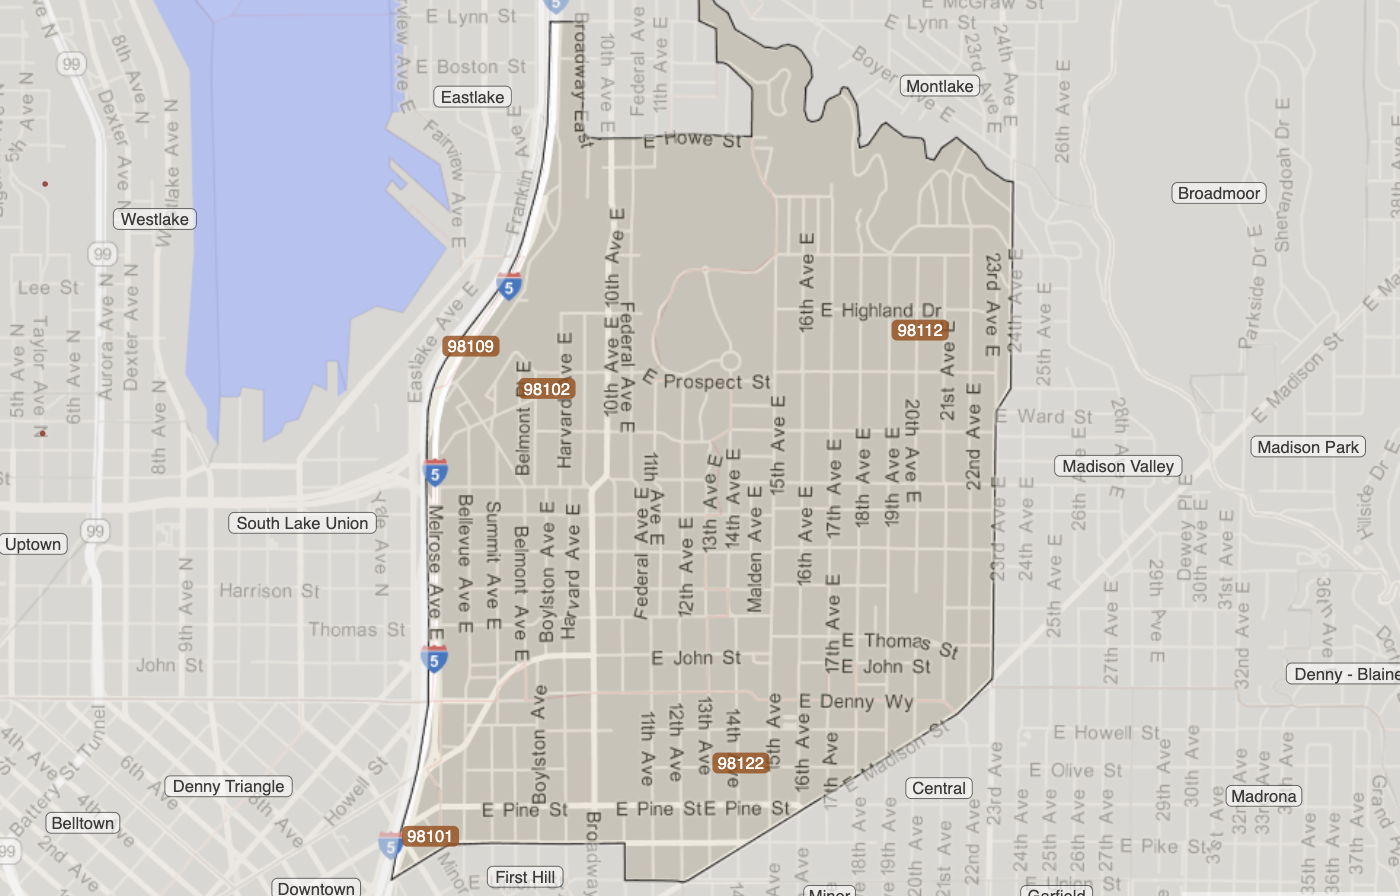
North of First Hill
Northwest of Central District
East of South Lake Union
South of Portage Bay & Montlake
West of Madison Valley & Arboretum
What’s around the Capitol Hill neighborhood?

-
If you’re exploring Capitol Hill with the idea of moving in, here are a few favorites to check out:
• Head up to Volunteer Park, climb the historic Water Tower for sweeping city and mountain views and wander into the glass-paneled conservatory full of exotic plants.
• Take a stroll through Streissguth Gardens via the Blaine Steps tucked away on the northern slope, it’s a lush community-tended garden that feels like a hidden retreat.
• Discover the quirky charm of the Capitol Hill Wishing Tree at 26th & E Galer: leave a wish, take a moment, and absorb the neighborhood’s creative, playful spirit.
Together they give a strong sense of Capitol Hill’s unique mix of elevated nature, calm tucked-away corners and quirky character worth living near or exploring first.

-
If you’re considering making Capitol Hill, Seattle your new home, be sure to explore a few local favorites, try Terra Plata, with its rooftop herb garden and Pacific Northwest and Spanish cooking. For something distinctly unique, check out D’ La Santa with its driftwood-tree décor and bold regional Mexican cuisine tucked away in a residential block. For a relaxed yet refined night out, go to Single Shot, a neighborhood favorite for Northwest-inspired small plates and cocktails.

-
In the heart of Capitol Hill you’ll find a lively strip of boutiques and independent shops along 10th & 11th Avenues and Pike/Pine, perfect for wandering into everything from artisan home décor stores to trend-forward fashion pop-ups. For groceries, the neighborhood leans on two walkable full-service grocery options, QFC Harvard Market at Broadway & Pike and Safeway on E John St, plus several smaller specialty markets (though the recent closure of the nearby Whole Foods Market Capitol Hill location means options are shifting).
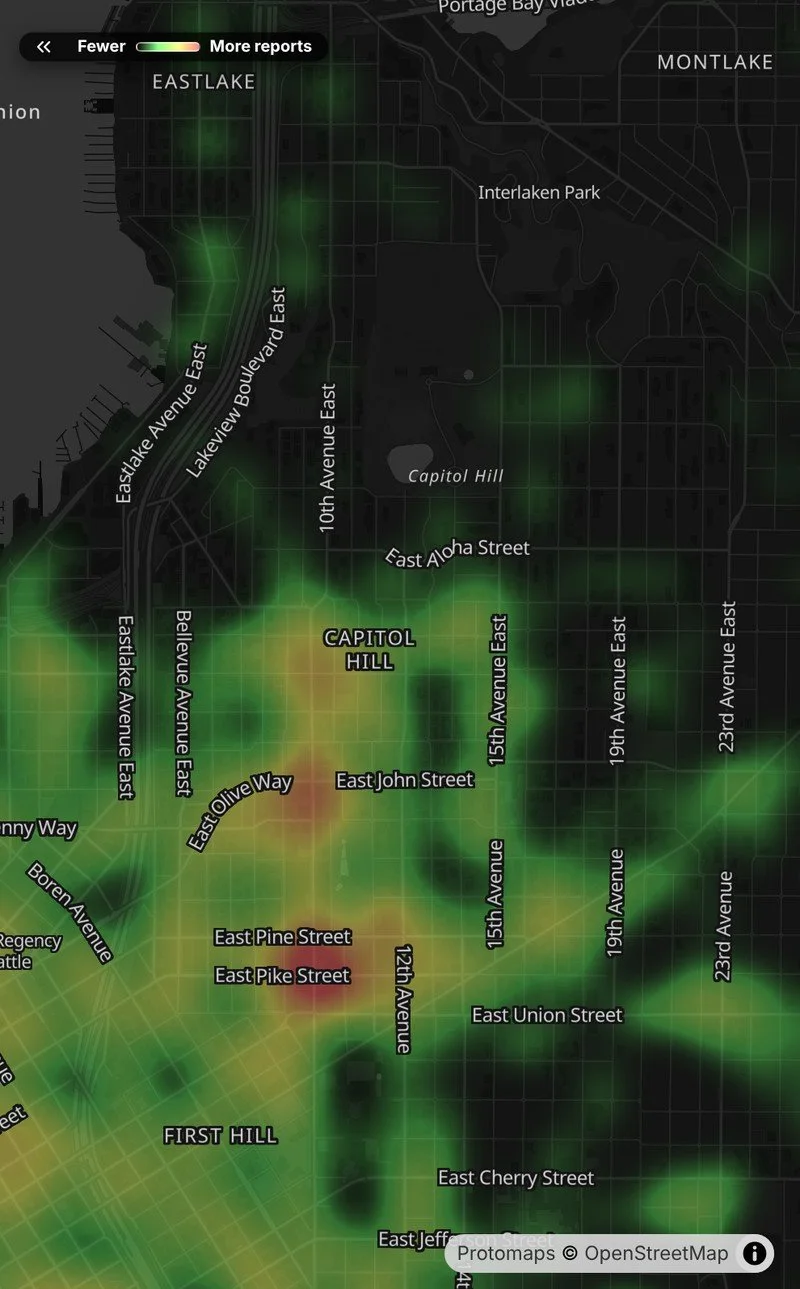
Capitol Hill Crime Statistics
Here are the crime statistics for Capitol Hill: Seattle Police Department reports from September 2025 to August 2026, mapped by Safemap. For the latest numbers, see the Seattle Police Department crime dashboard.
Capitol Hill (ZIP 98102) Demographics and Statistics
Population: 27,333
Population Density (per sq mile): 21,236
Household Size (people): 1.56
Median Age: 33.8
Same Home as a Year Ago: 74%
Owner-Occupied Homes: 27%
Median Household Income: $114,925
Households w/ Children: 5%
Population by Age Group
Household Income by Dollar Range
Highest Education Level Attended
Capitol Hill Homes For Sale
524 12th Ave E #301
Presented by Brian Huie of COMPASS
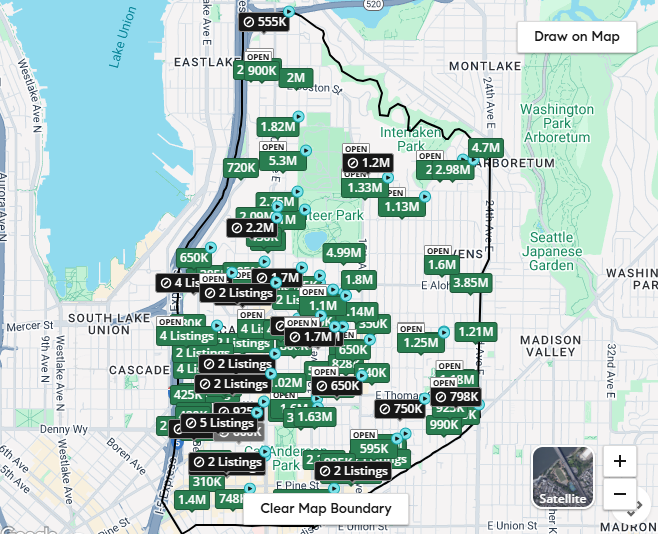
Homes currently for Sale in Capitol Hill
Q&A with your Capitol Hill realtor
-
Moving into a condo in Capitol Hill is an excellent way to remain ultra walkable. Condos are also typically maintenance-free. However, there are few larger condos and many “boutique” condos where you would/should have a role in maintaining the community. The beauty of these smaller condos is that it’s almost like co-op living - for the most part it’s still maintenance-free where the building is taken care of by whoever your community hires to take care of it, but you decide as a community what you want in the gardens and such. Much less work than owning a house. Capitol Hill also has a great rental market should you want to rent it out later to upgrade to a larger home.
-
There are many townhomes built in Capitol Hill compared to places with larger lots. Many newer rowhomes and the like have popped up over the last 15 years. Townhouses here offer low-maintenance living with more room than a condo.
-
Capitol Hill is a great place for single-family residences as that’s what most buyers expect here. Lot sizes are generally smaller, but the incredible location makes up for this. All are in very walkable locations. Homes are easy to maintain as most people hire landscapers and handy-people who can easily access this central neighborhood.
Capitol Hill Listing: 524 12th Ave E #301 (The Secret Rooftop)
Personal rooftop patio | 2 full-truck sized parking spaces | storage larger than most bedrooms
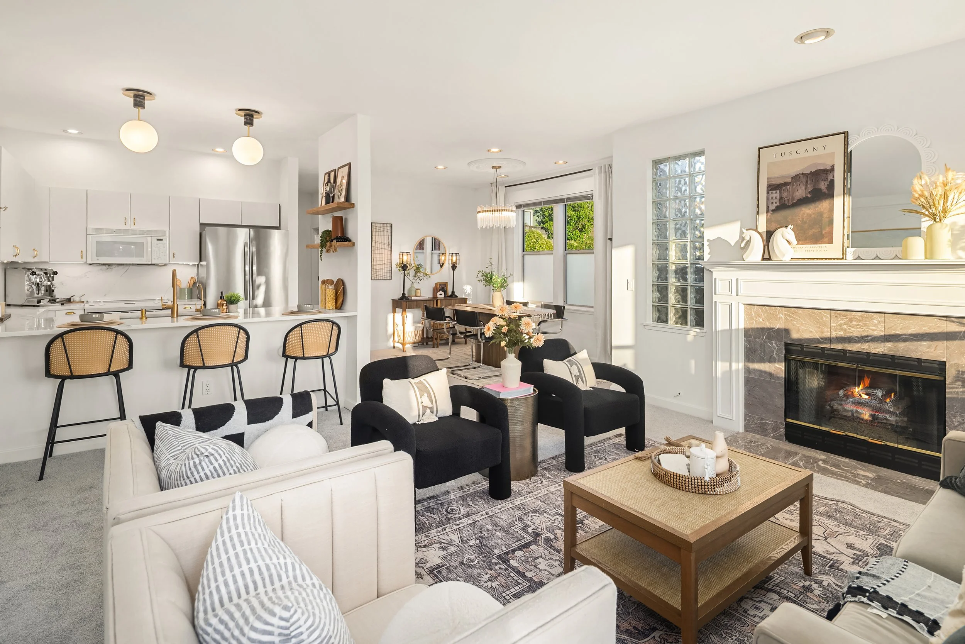
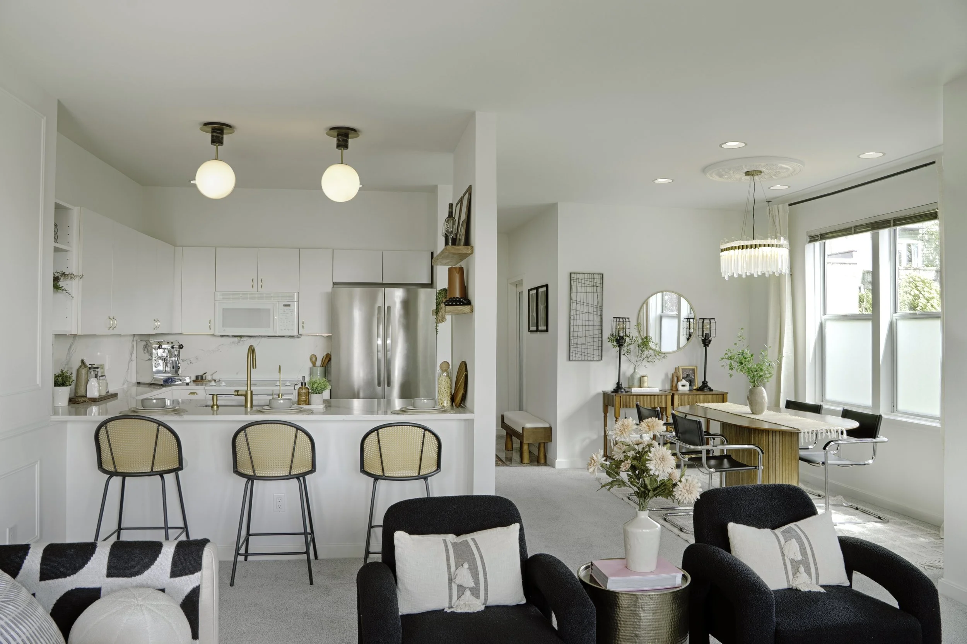
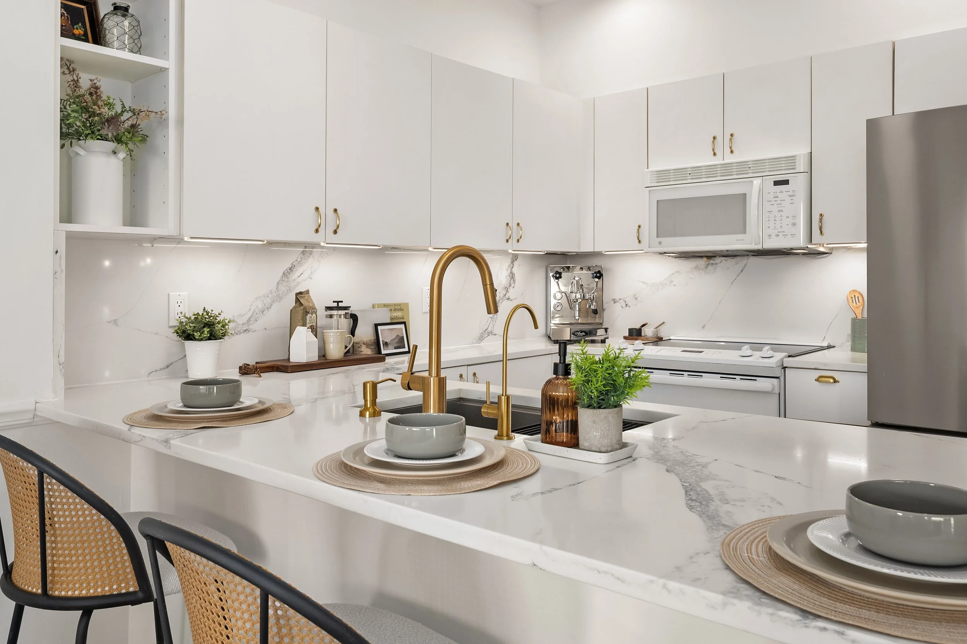
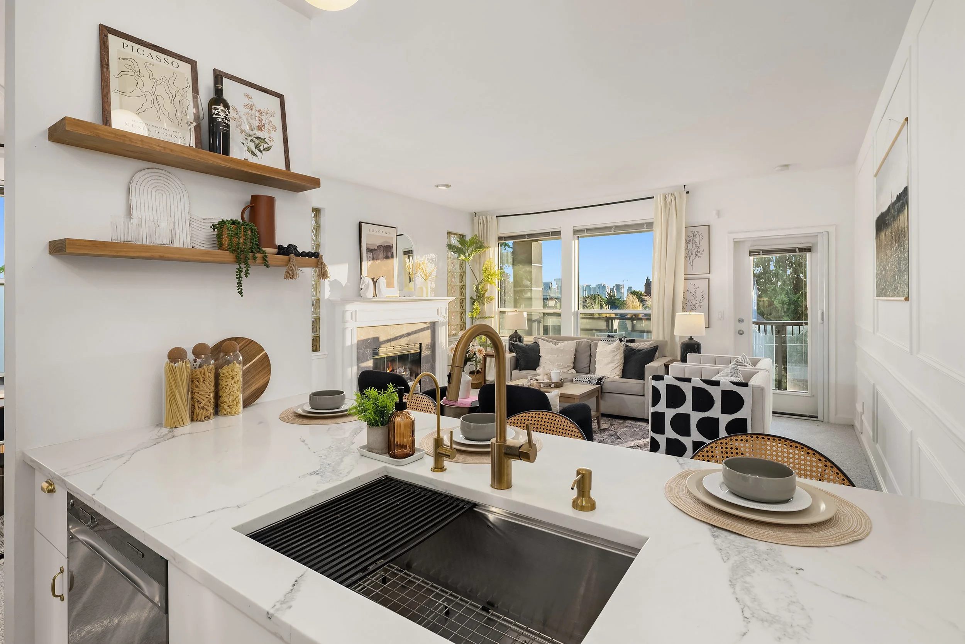
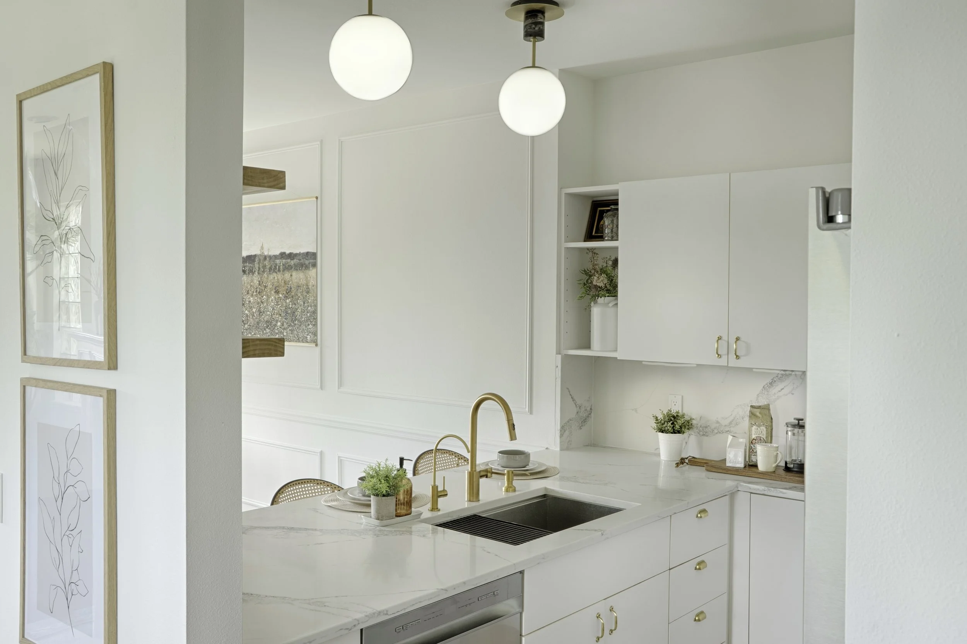
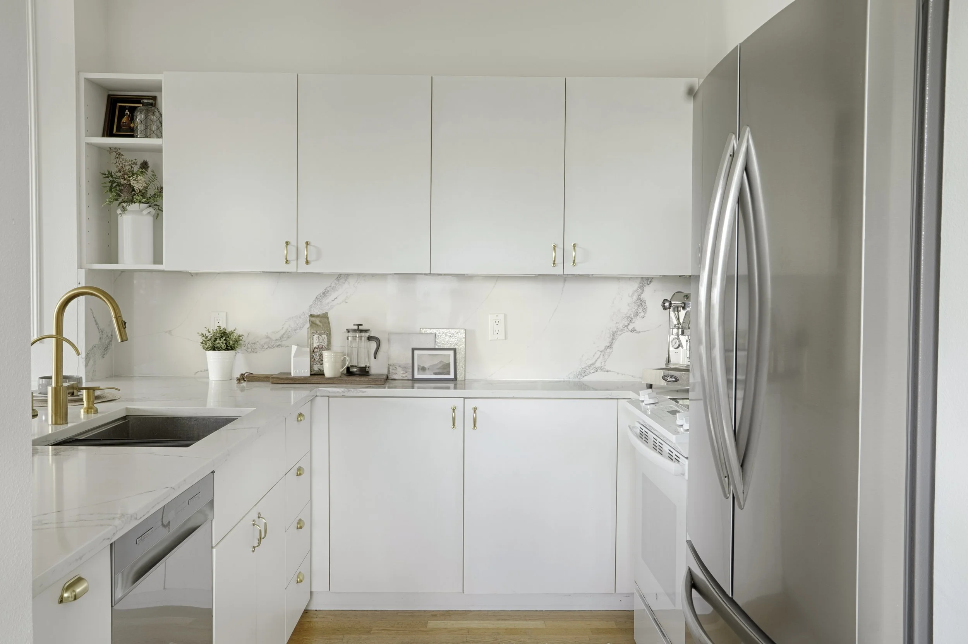
Layout to openly entertain with tasteful kitchen updates or retreat away with redesigned primary
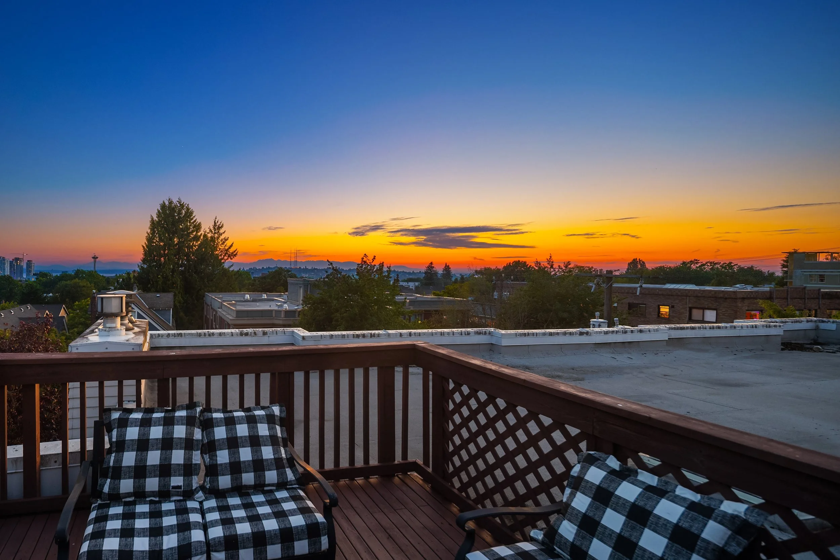
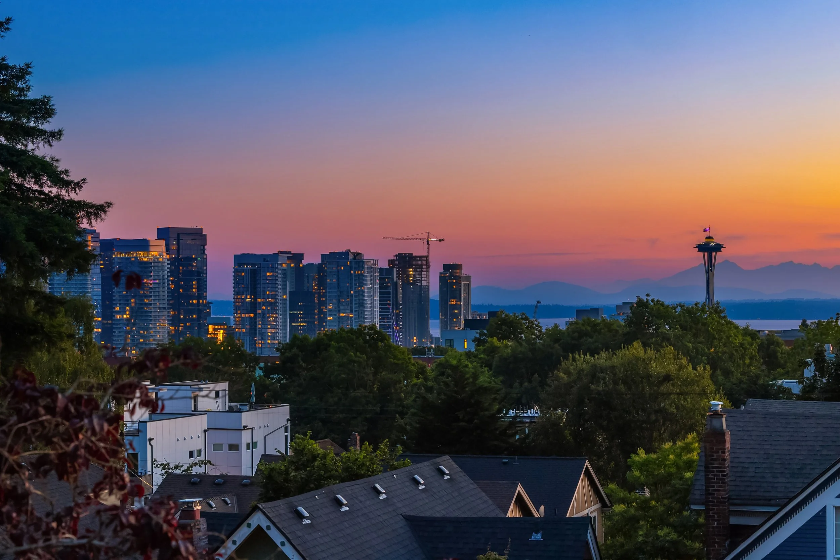
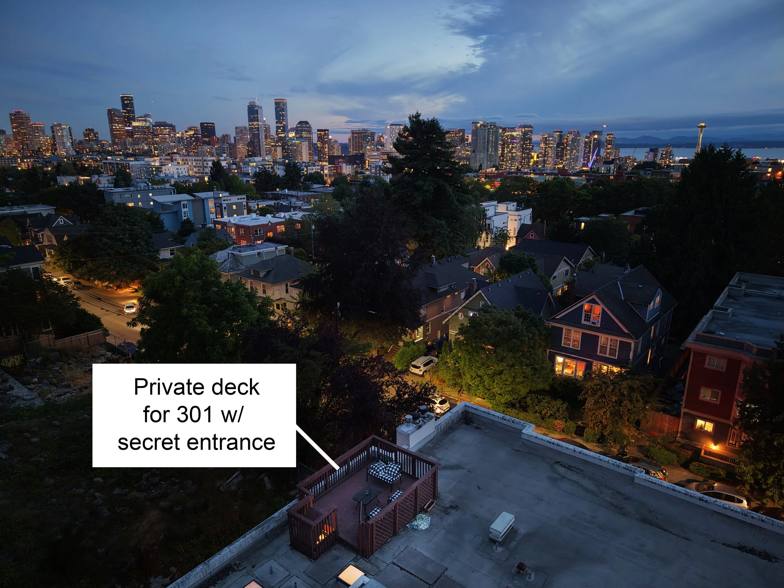
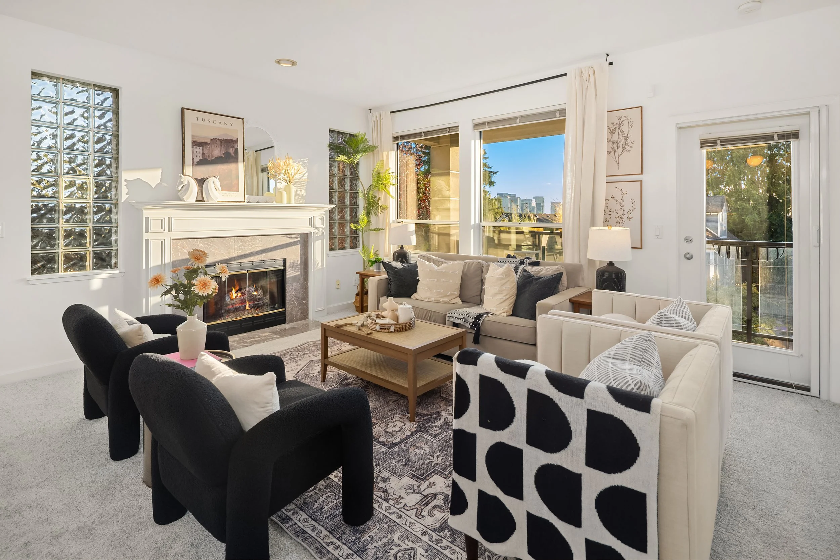
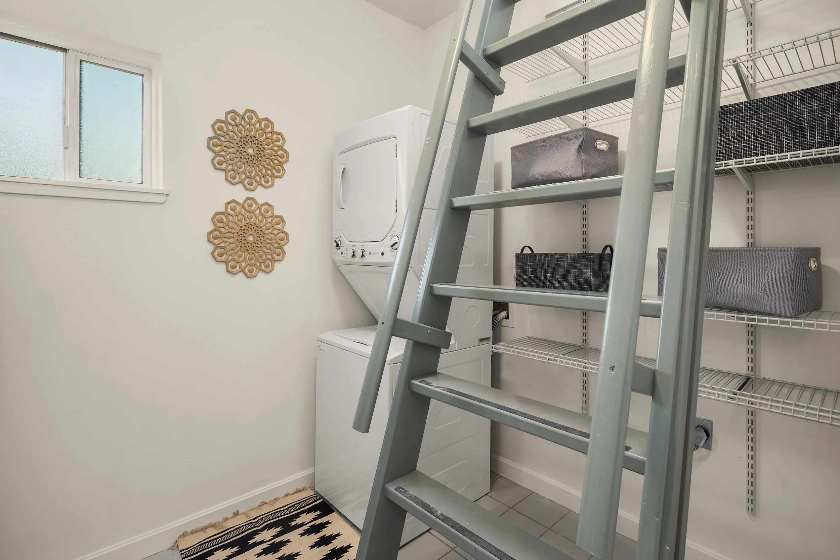
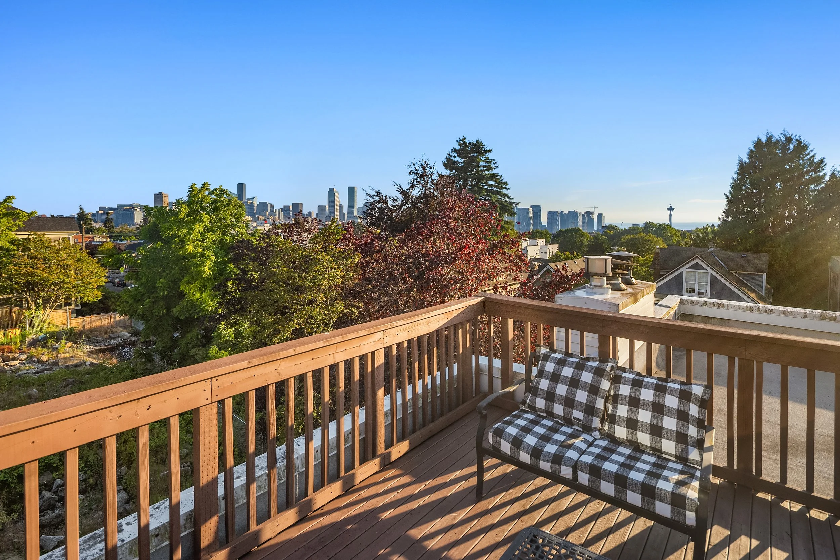
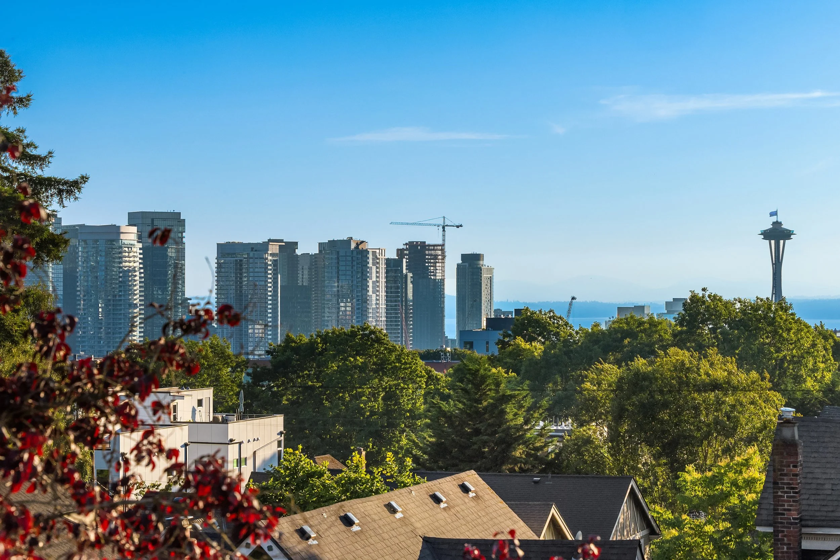
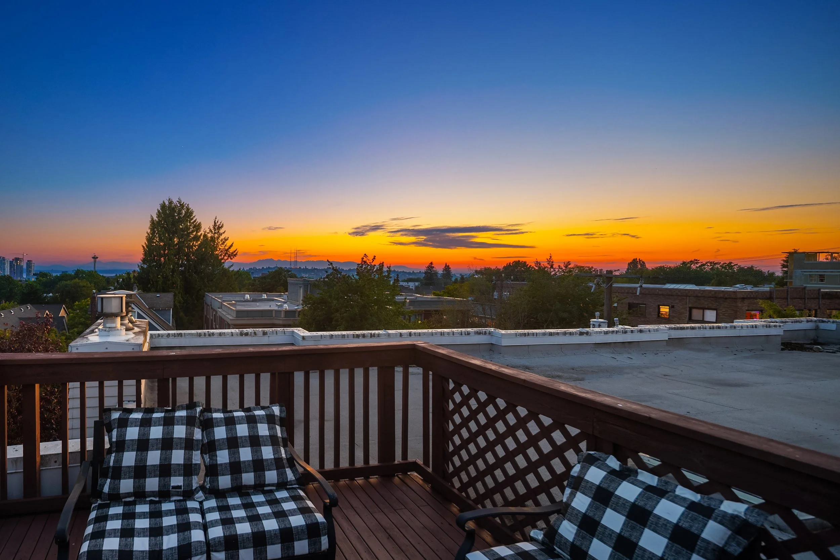
Some homes reveal everything at the door. This one has a secret. First you feel a bright, airy, open layout with windows on 3 sides. The great room flows from the kitchen and out to a covered terrace, and nothing looks back at you but the views. They arrive at a gracious distance, the charming traditional rooflines of North Capitol Hill, and threaded between them the downtown skyline, the Space Needle, and the Olympic Mountains. By every rule it should feel exposed. Instead it feels private, the rare luxury of space, light, views, and privacy at one residence. And what a home: residential North Capitol Hill, flanked on two sides by Cap Hill’s best food and drink. Far enough from the Pike-Pine chaos to breathe yet close enough to still feel cool. Close enough to Volunteer Park to call it yours, yet never more than a couple blocks from a destination dinner. So back to the secret. Is it the kitchen with Calacatta quartz vein-matched from counter to cabinet and a deep basin with matching filtered water tap? The tall ceilings in every room? The primary suite with dual walk-ins and a spa-clean bath of floating vanity and clean stone? The community garden in back? What about the two truck-sized spaces easy to electrify and next to your storage of rare proportion, already electrified? Oh no, the secret is above the home: in the laundry room the size of some Cap Hill bedrooms, lies a private passage climbing to your own rooftop patio…and those 10/10 living-room views suddenly become 11.
Walking Tour Video: 524 12th Ave E
Interactive Virtual 3D
Interactive 3D Virtual Tour- Click around for 360° Views- View every angle as if you were here in person!
From the Sellers
Dear buyer,
There are neighborhoods in Seattle that have everything, and then there's this one. Volunteer Park a five-minute walk away, and 30+ restaurants, cafes, wine shops, groceries, services and boutiques all within a short walk on Broadway, 15th, and 19th. We genuinely never had to leave our bubble and most of the time we didn't want to. Even our commute downtown was door-to-door 6 minutes by bike, 20 minutes by transit or 30 minutes on foot.
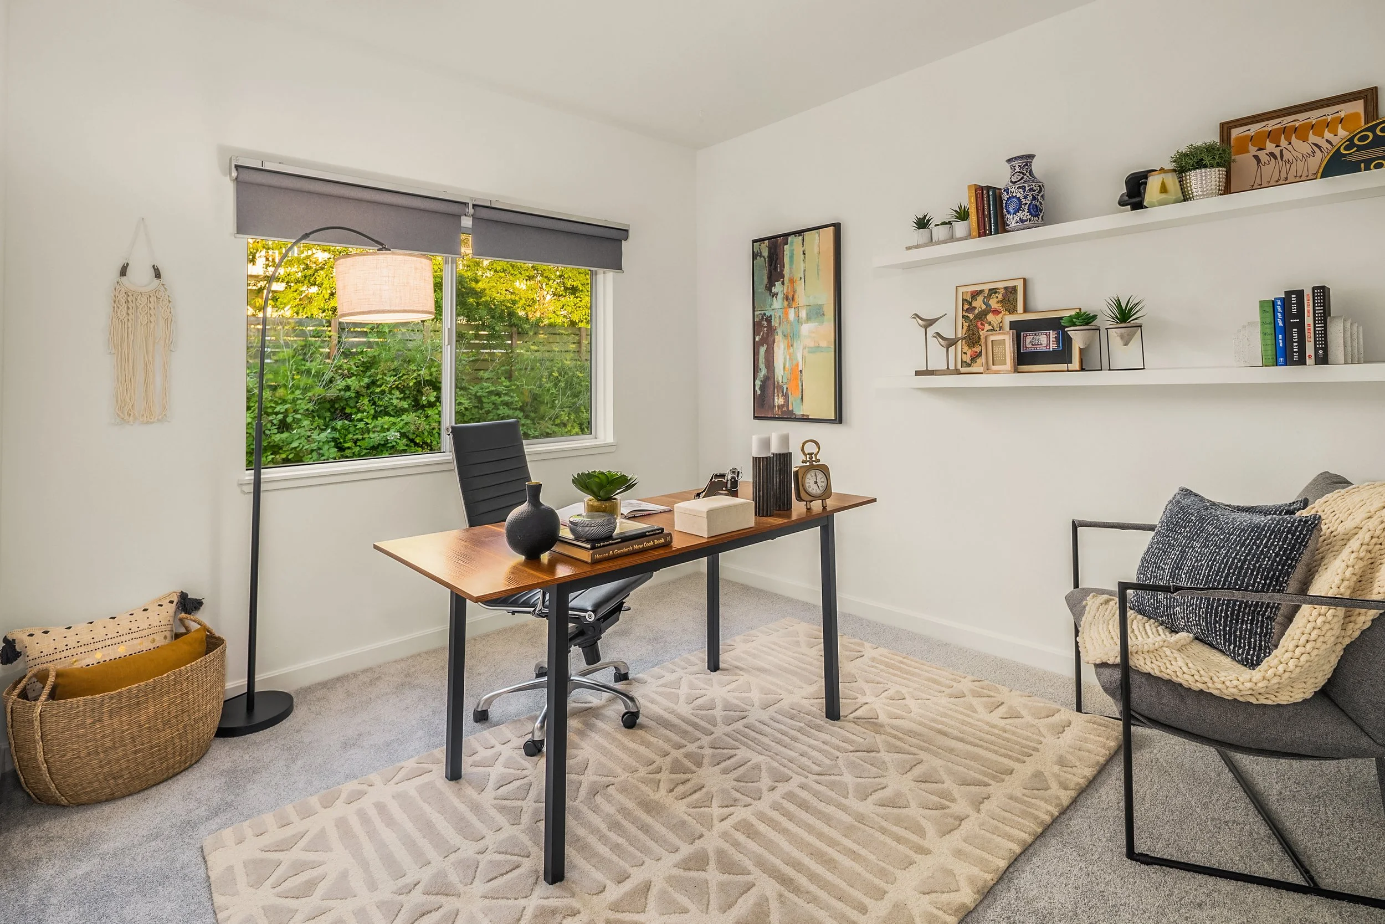
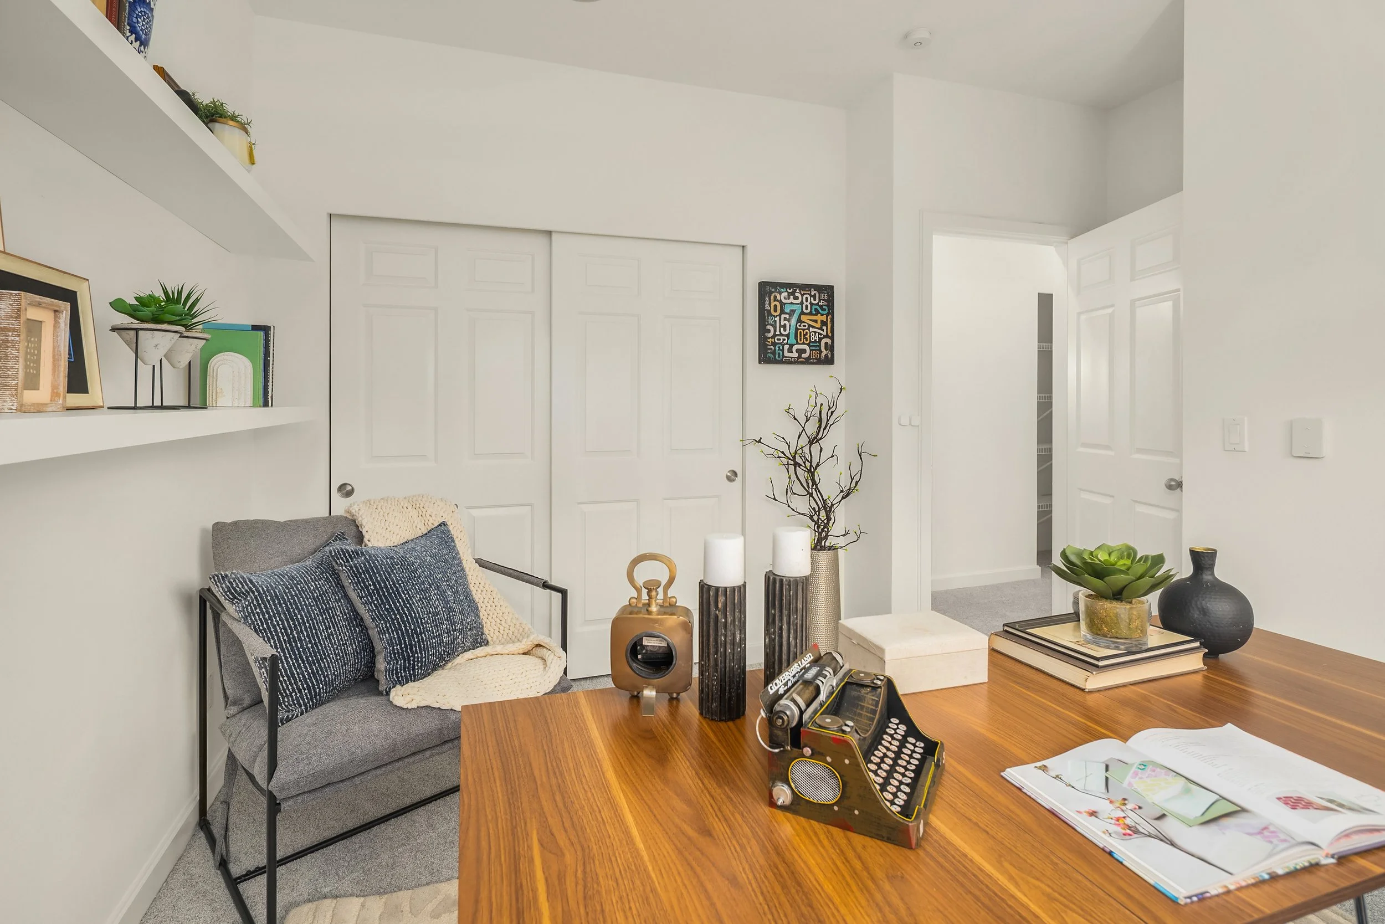
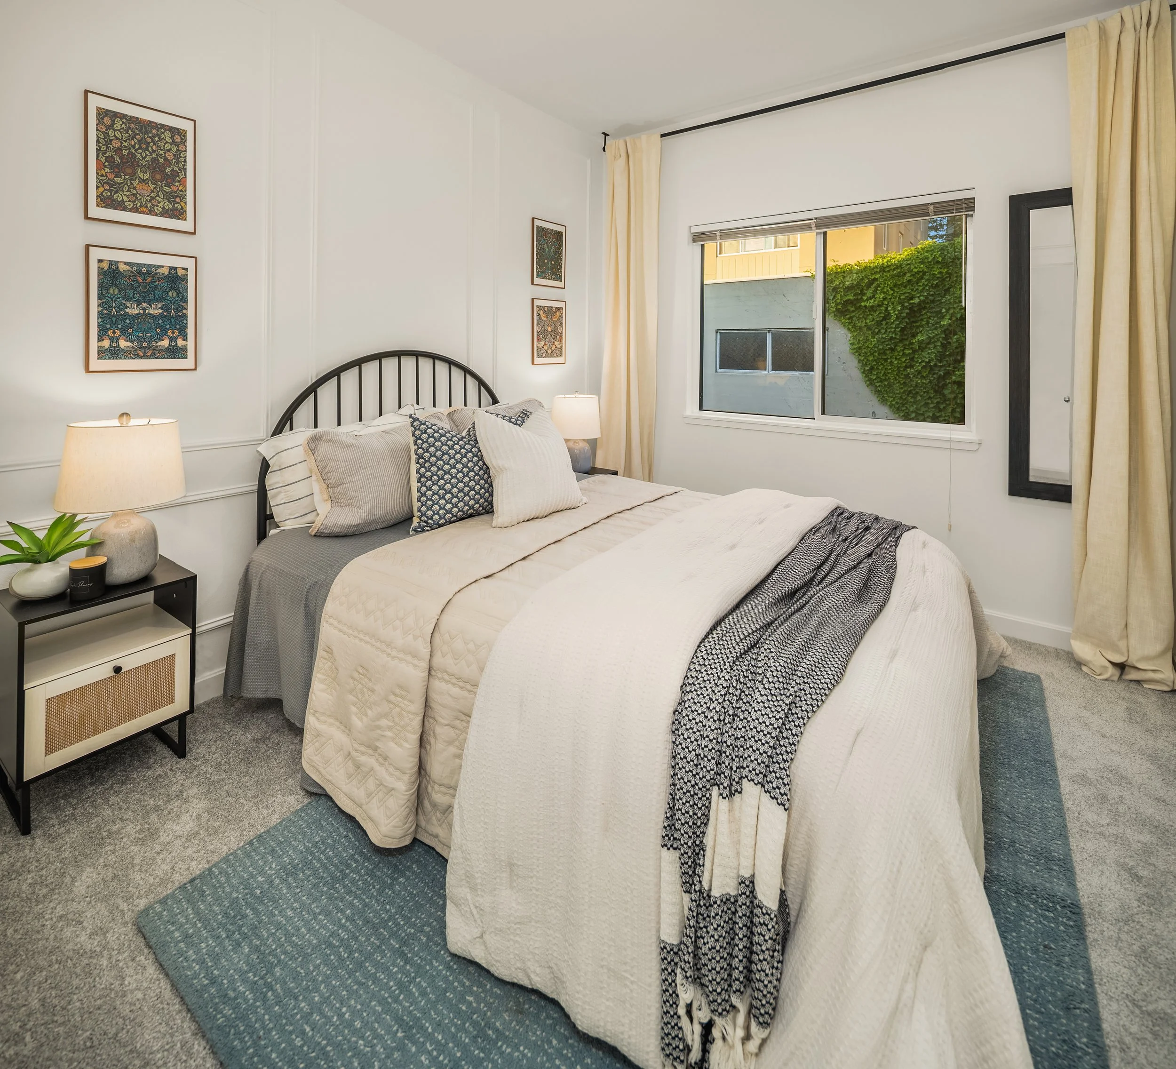
We didn't know a condo could feel this much like a house until we lived in this one. Three bedrooms all on one floor, with the kind of privacy and quiet you really don't expect. If you're in the back bedroom you cannot hear what's happening in the living room. It lives more like a house than a multi-family unit and that changes everything about how you use the space.
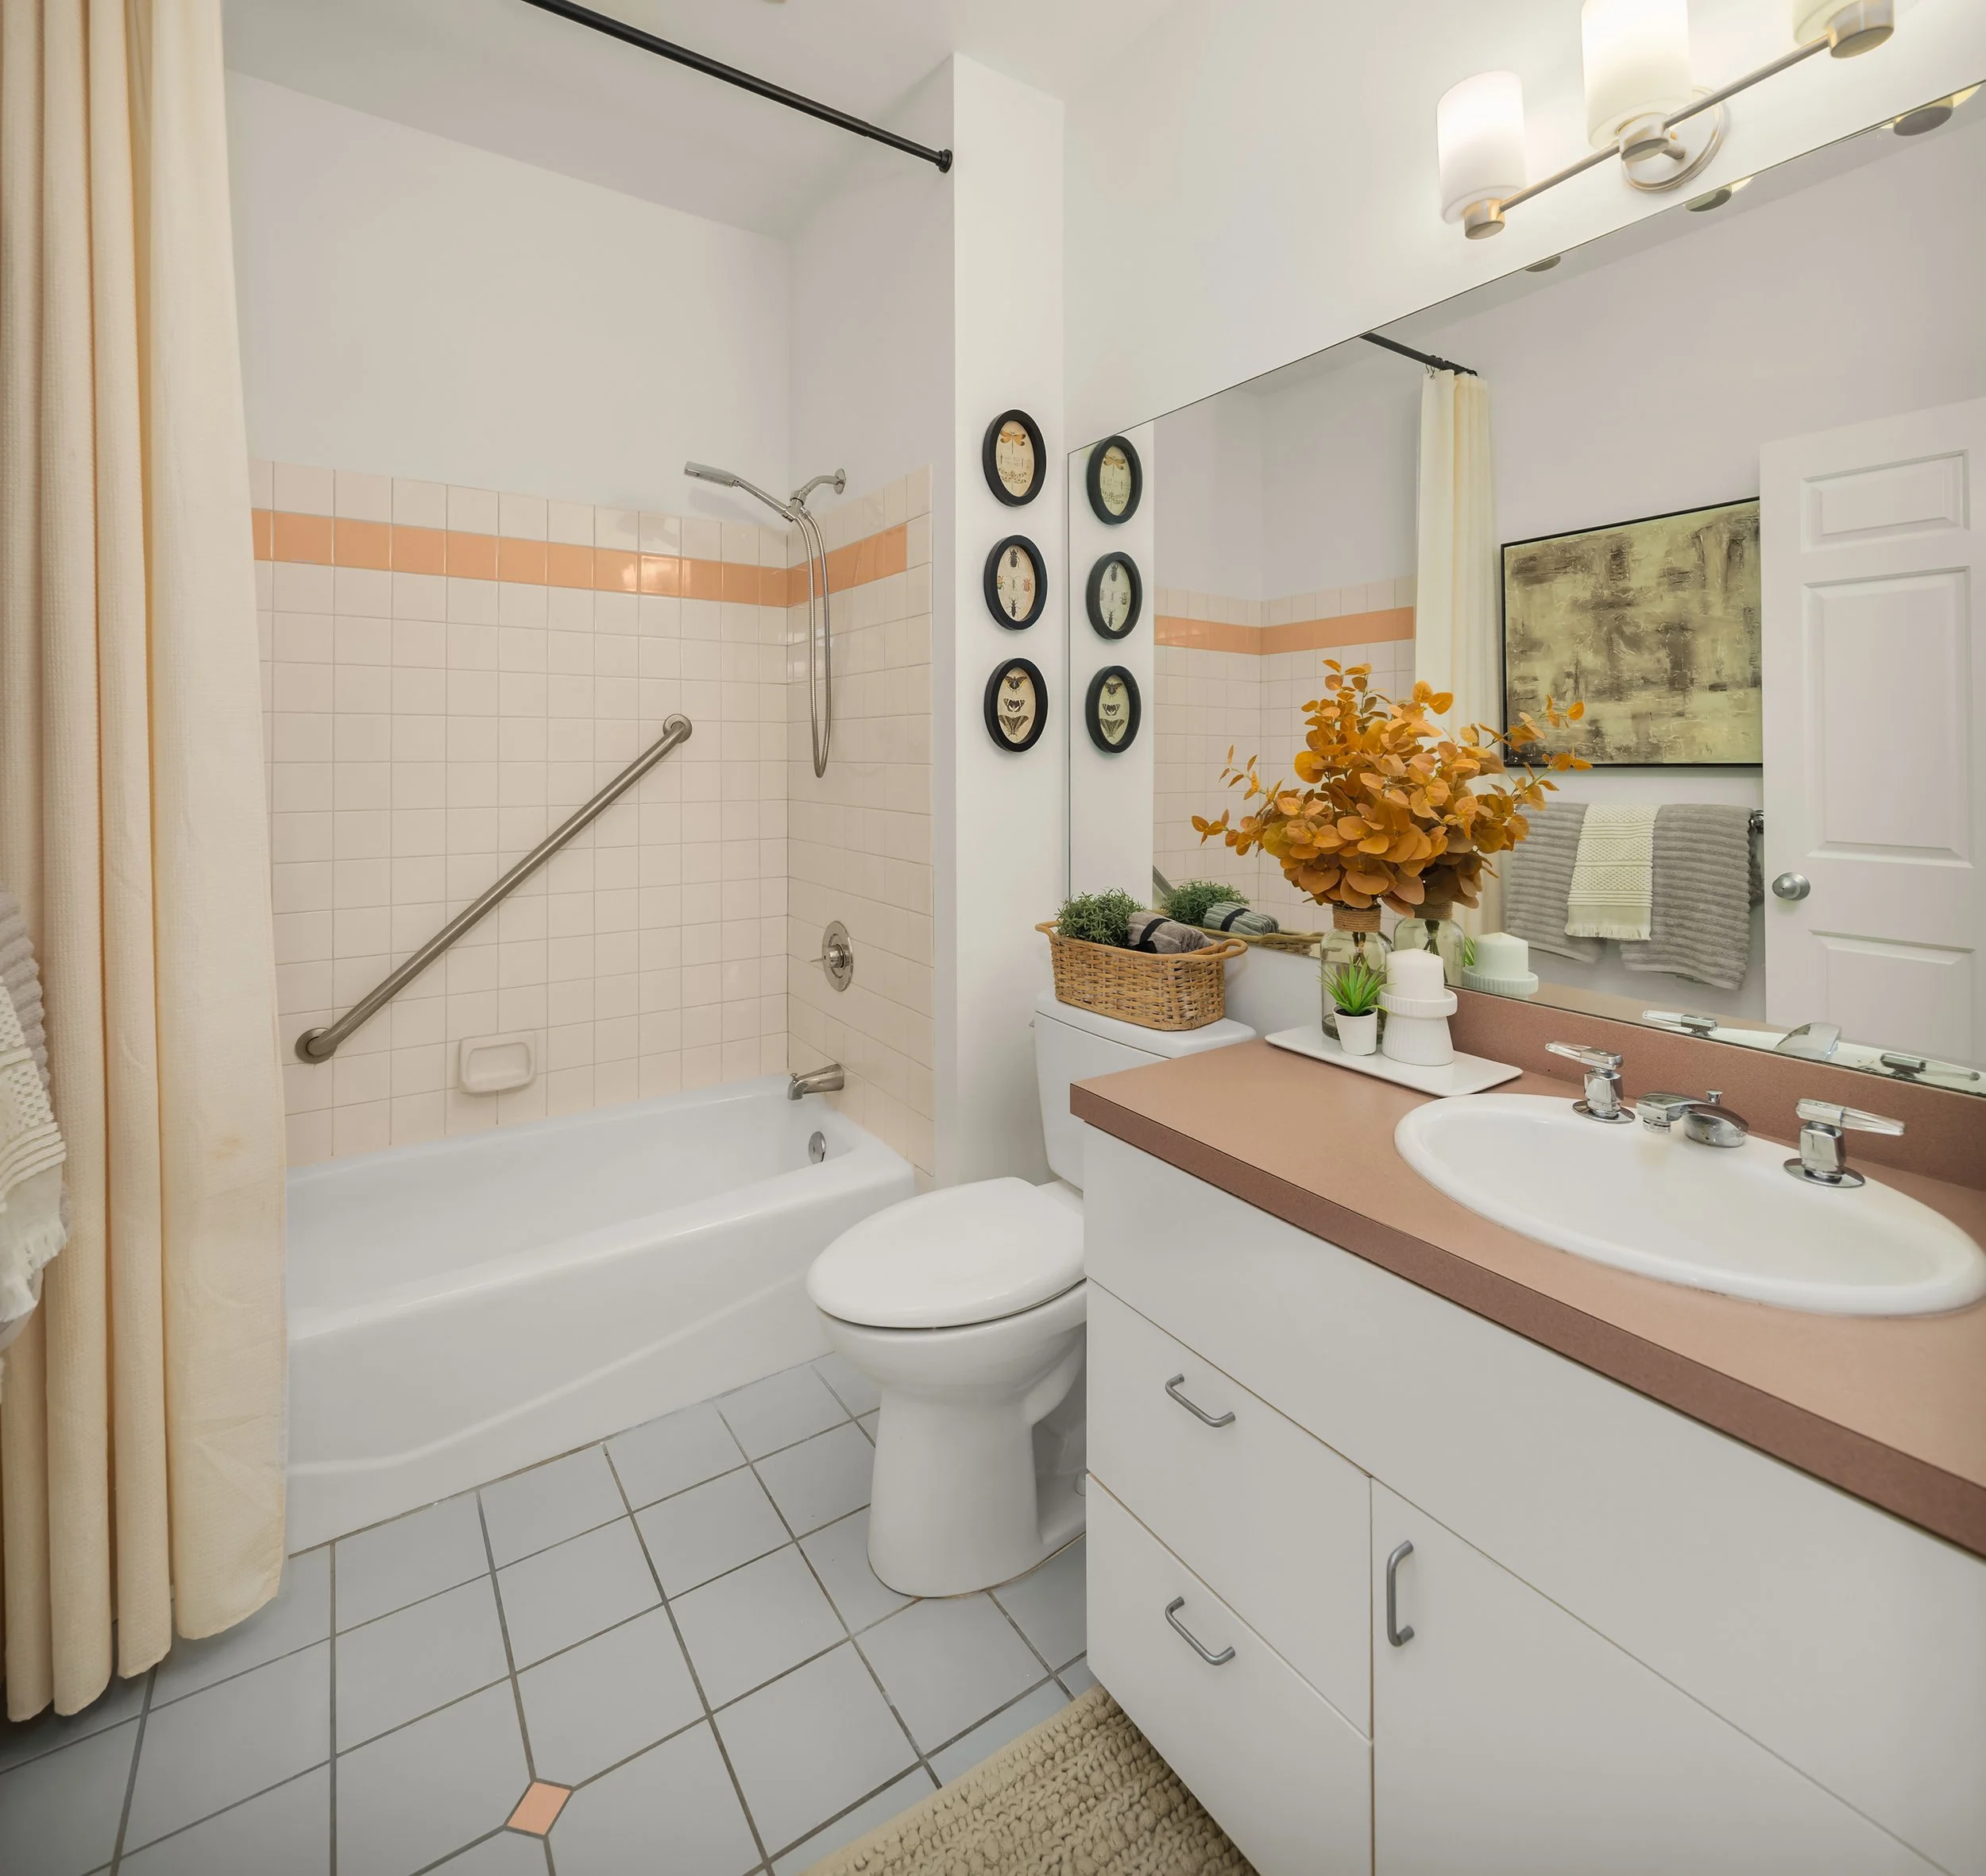
The light is something we'll really miss. Morning sun through the bedrooms, south facing dining that never feels dark, and western windows that catch the sunset every evening. Not to mention the skylights in the hall and bathroom. Even in the middle of a Seattle winter this place felt warm and bright.
We entertained a lot here. The open floor plan makes it so easy whether it's a big dinner party or friends hanging around on a Sunday afternoon. Winter nights with the fireplace going and jazz on were some of our favorite nights. And the rooftop became a daily ritual, morning cappuccinos, golden hour cocktails, and some really good conversations up there.
Volunteer Park felt like our backyard. The Halloween pet parade, summer music on the lawn, the Asian Art Museum, and our favorite urban hikes through Interlaken and back through the neighborhood. One of the most beautiful routes in the city and we never got tired of it.
We hope you love it here as much as we did.
-The Brown Family
Centrally Located
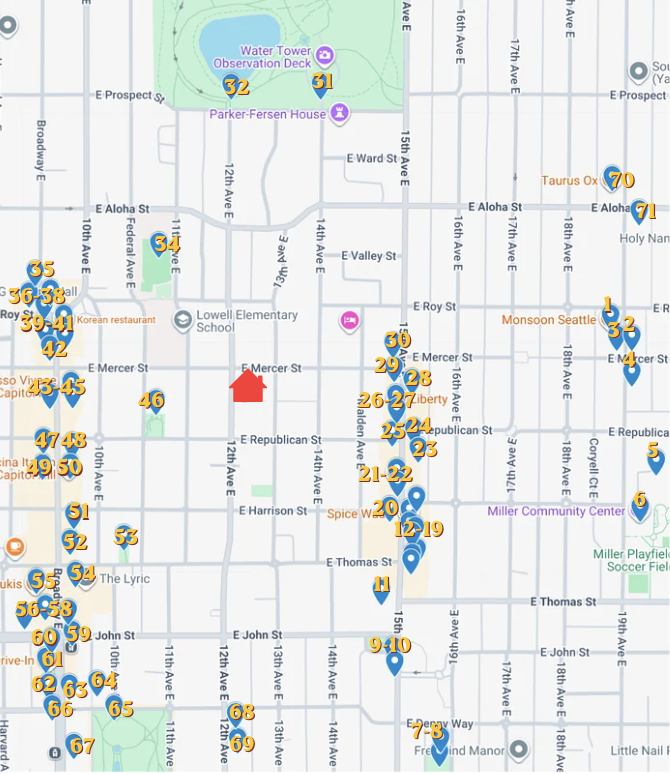
MAP KEY
Food/Drink
1. Monsoon
2. Zeek’s
3. Pitch the Baby
4. Hello Robin
9. Kobuta & Ookami
10. Bakery Nouveau
12. Overcast Coffee
13. Moli Bento
17. Smith
18. Spice Waala
19. Tandoori Flame
20. Palermo
21. Bar Vacilando
22. Victrola
24. El Farol
25. Thistle & Poppy
26. Hopvine
27. Liberty
28. Olympia Pizza
29. Cantinetta
37. French Guys
38. Deluxe Bar
39. Busan Jeong
40. Ishoni Yakiniku
42. Corvus
43. Espresso Vivace
44. Local Bugger Burger
45. Herb & Bitter Public House
47. Capitale
49. Due' Cucina
49. Paradise
50. Julia’s
51. Rondo
52. Tacos Chuki’s
54. Falafelville
55. Nacho Borracho
Food/Drink (continued)
56. Hi Tea
58. Blade & Timber
59. Just Poke
60. Dick’s
61. Carmelo’s
62. Seasmith
63. Glo’s
64. Al Bacha
66. Wingstop
67. Bon
68. Kemi Dessert
69. Outer Planet Brewing
Parks
5. Miller Park
6. Miller Community Center
7. Howell Collective P-Patch
8. Seven Hills Park
31. Volunteer Park
32. Volunteer Park Pedestrian Entrance
34. Athletic Field
53. Thomas St P-Patch
65. Cal Anderson
Retail/ Services/Other
11. Safeway
14. Kaiser Permanente
15. Red Chair Salon
16. Club Comedy
23. Flea Market
30. Apollo Nails
35. Quest Bookshop
36. Nomadic Wine
41. Tribe Fitness
46. Pacific NW Fitness
48. Broadway Market
Transit
57. Light Rail Station
From the Sellers: Home Improvements Made During Ownership
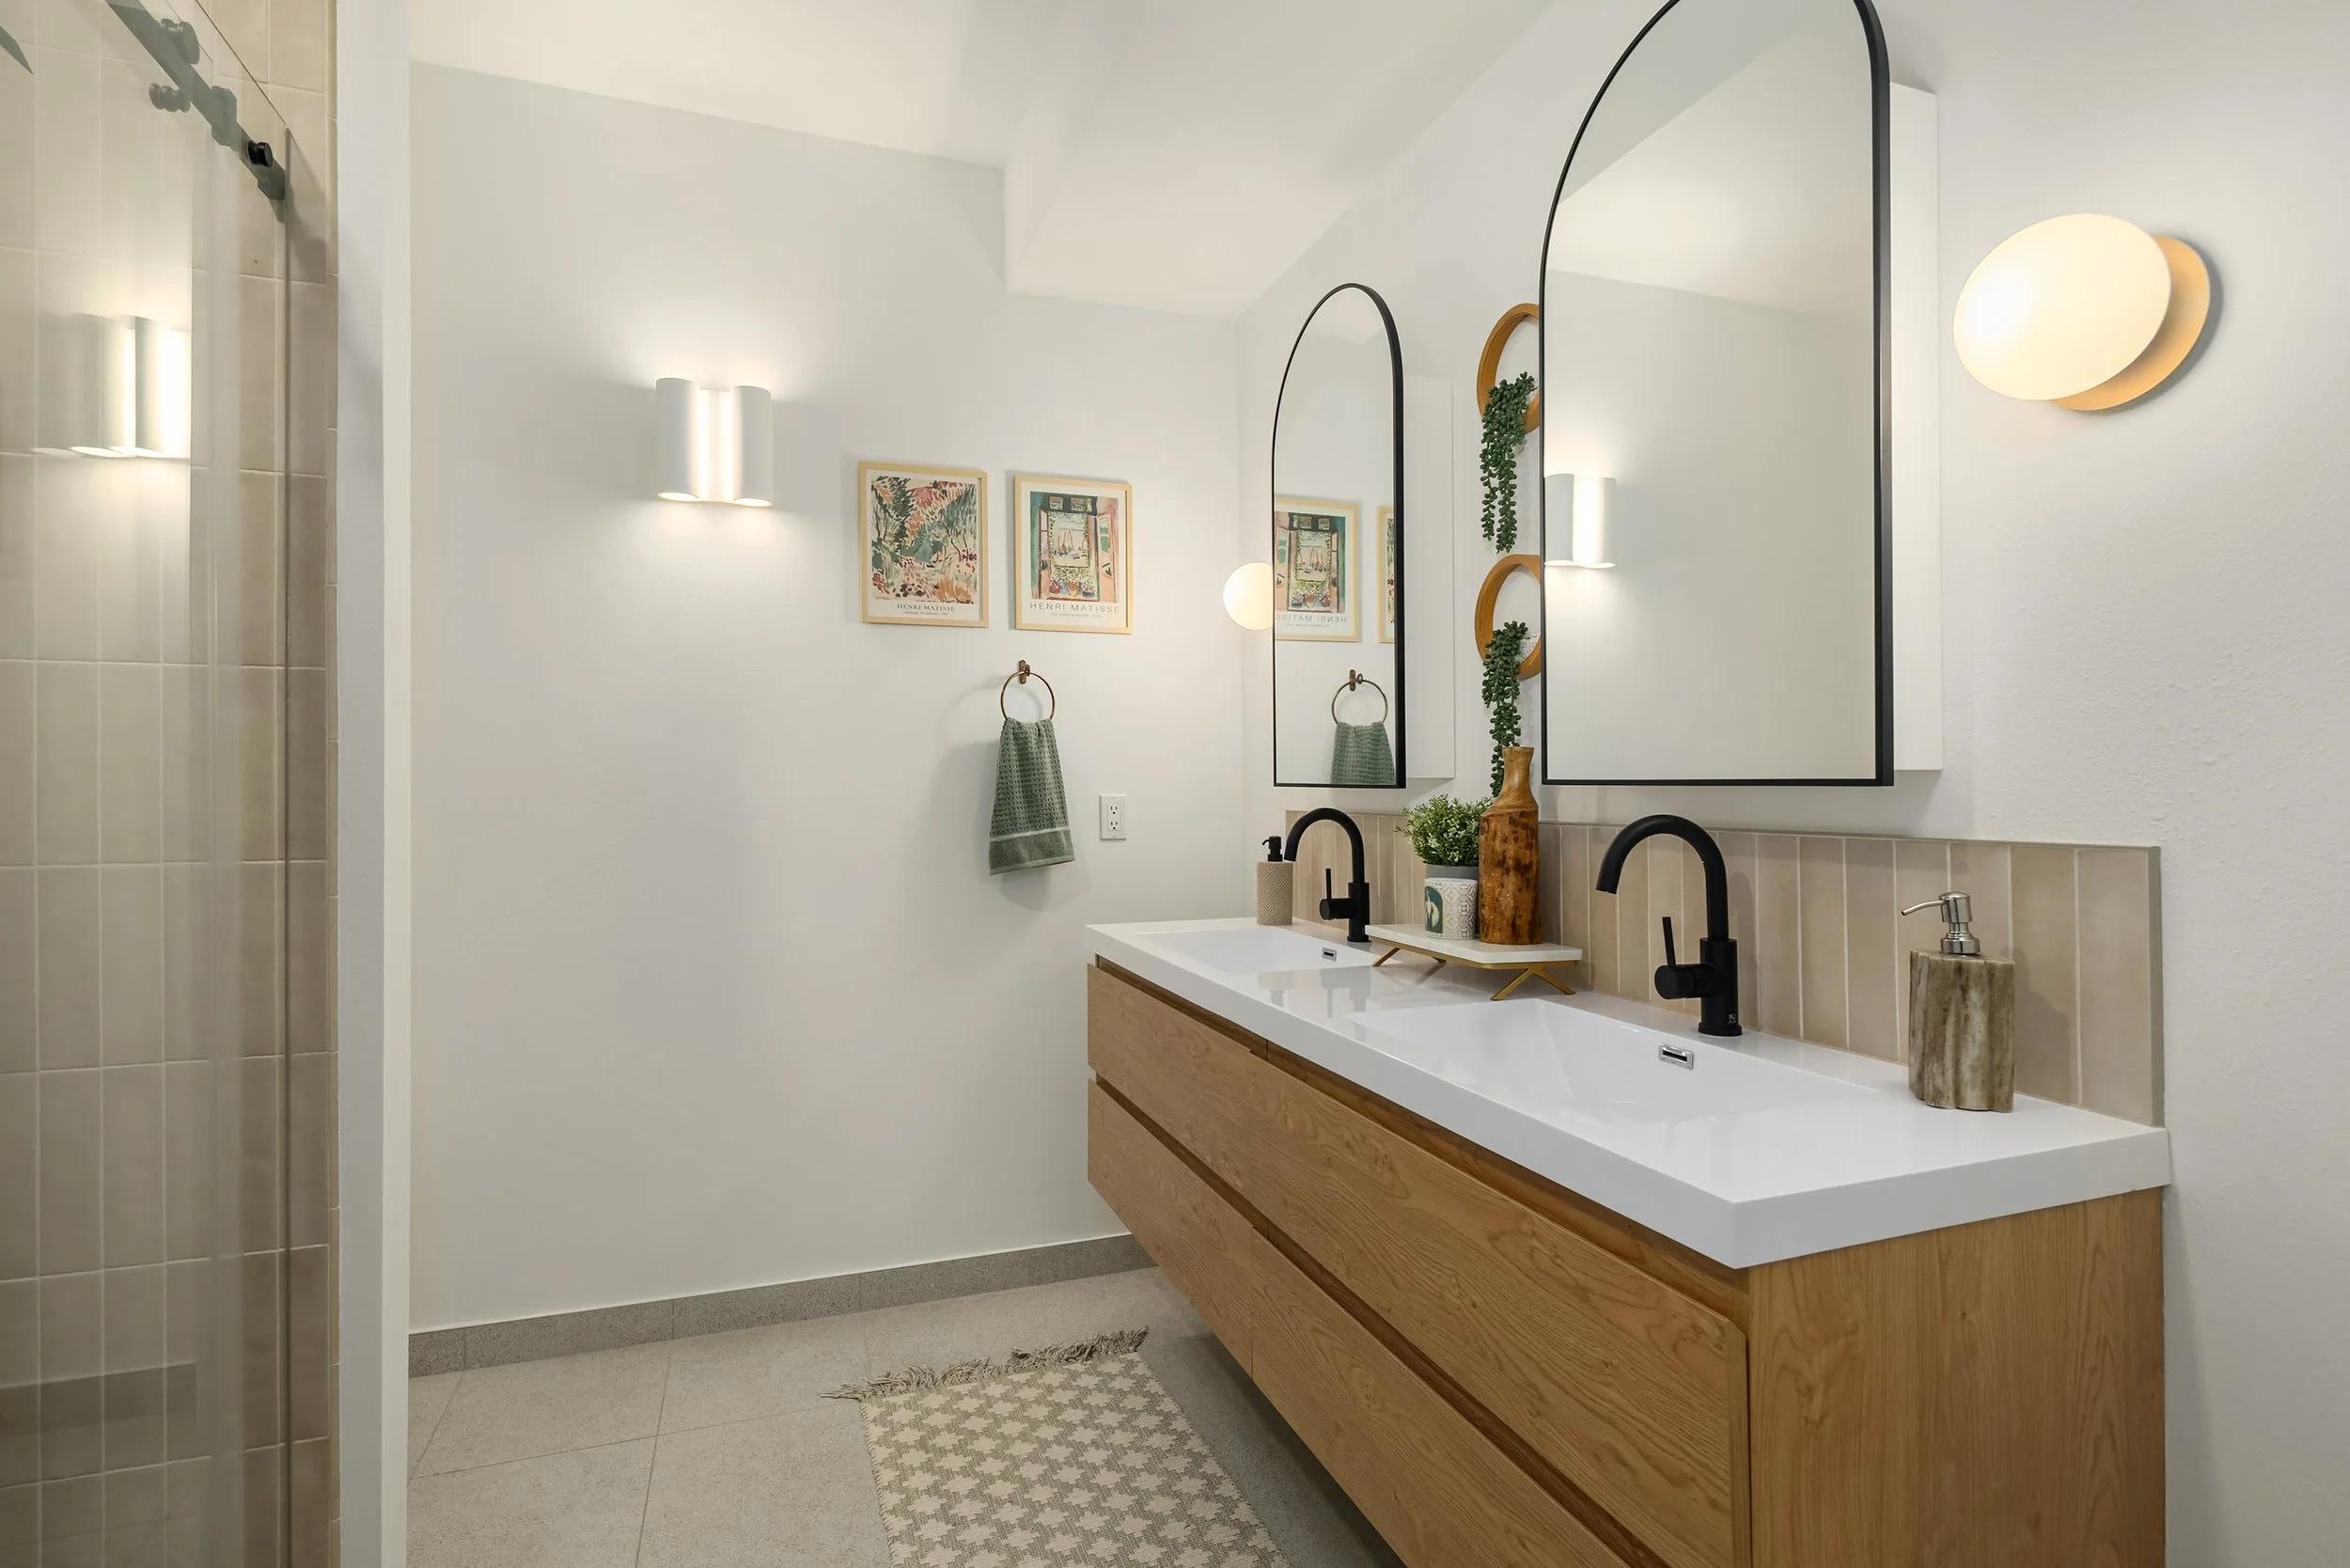
PRIMARY BATHROOM: 2022-2023, ~$26,000
Complete gut remodel
New insulation, vanity, and lighting
Walk-in shower installation
New heat
KITCHEN: 2022-2023, ~$18,000
New countertops and backsplash
New fixtures, knobs, and pulls
New dishwasher and refrigerator
Opened refrigerator wall for improved layout
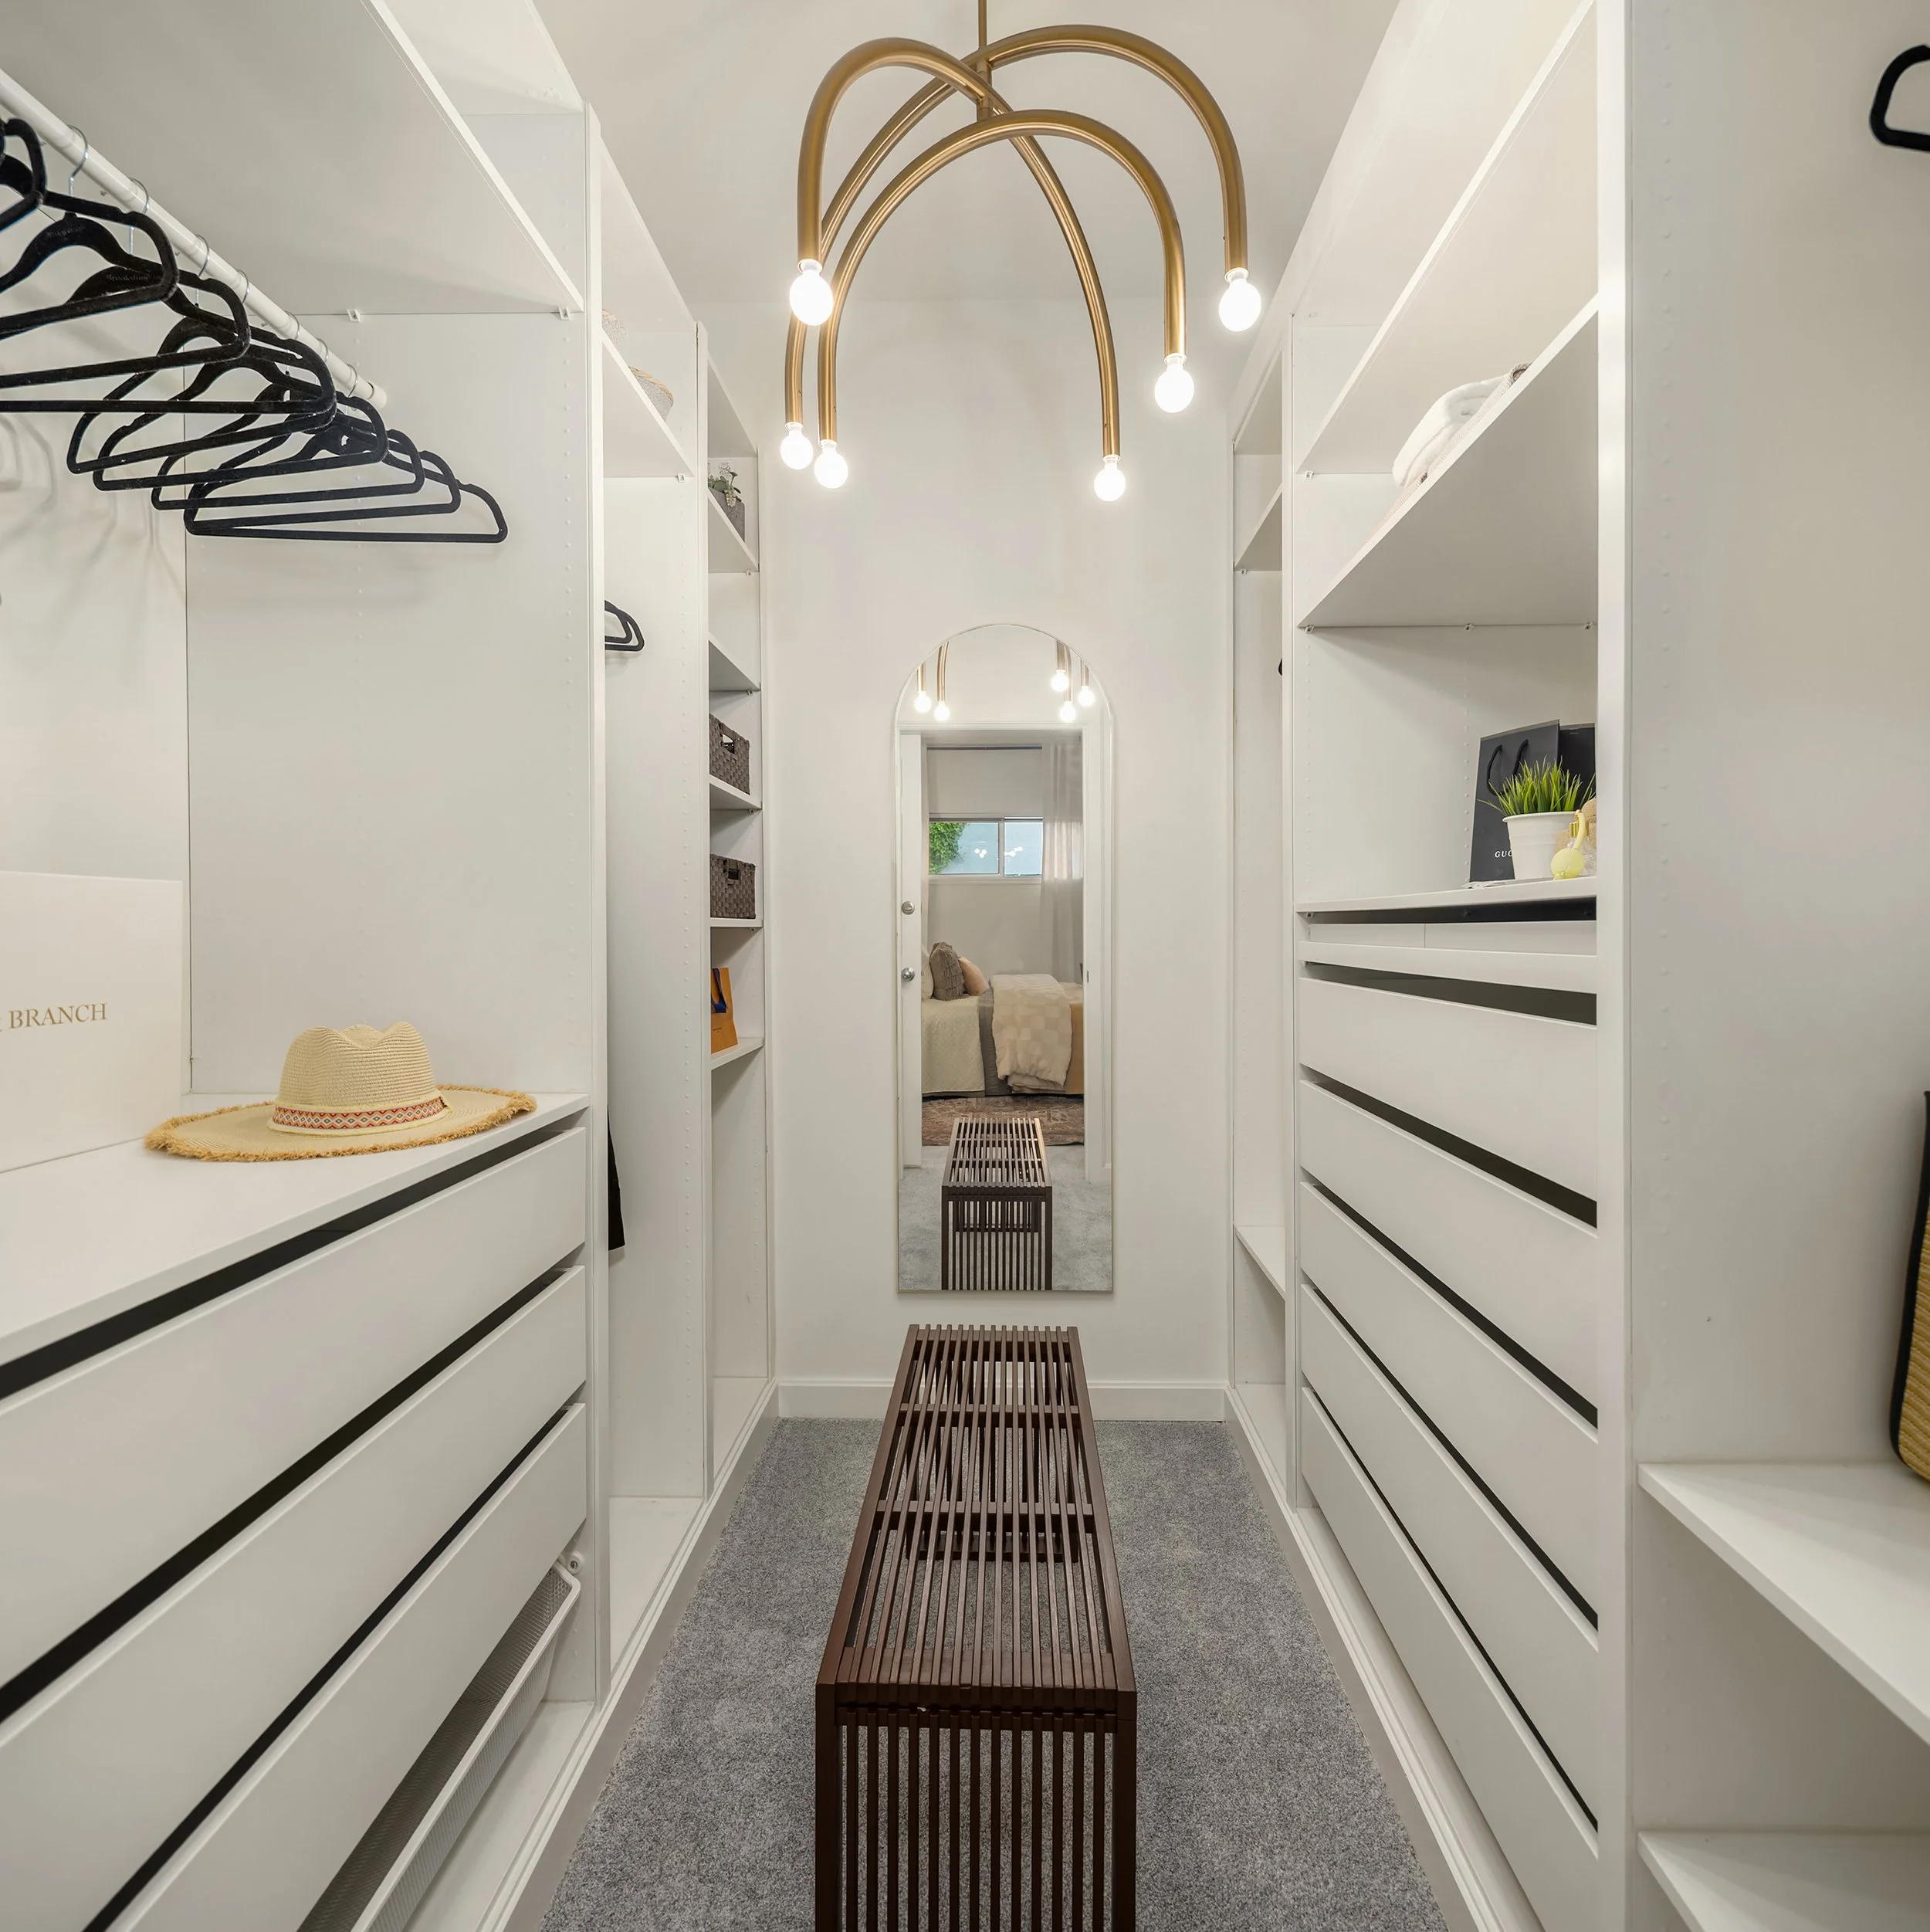
PRIMARY CLOSET: 2022-2023, ~$2,000
Custom Ikea Pax built-in remodel
BEDROOM & LIVING ROOM: 2022-2023, ~$1,000
Wall framing updates
OTHER: 2022-2023, ~$1,000
New thermostats x4
Balcony flooring replacement
Total invested: ~$48,000
Home Floorplan
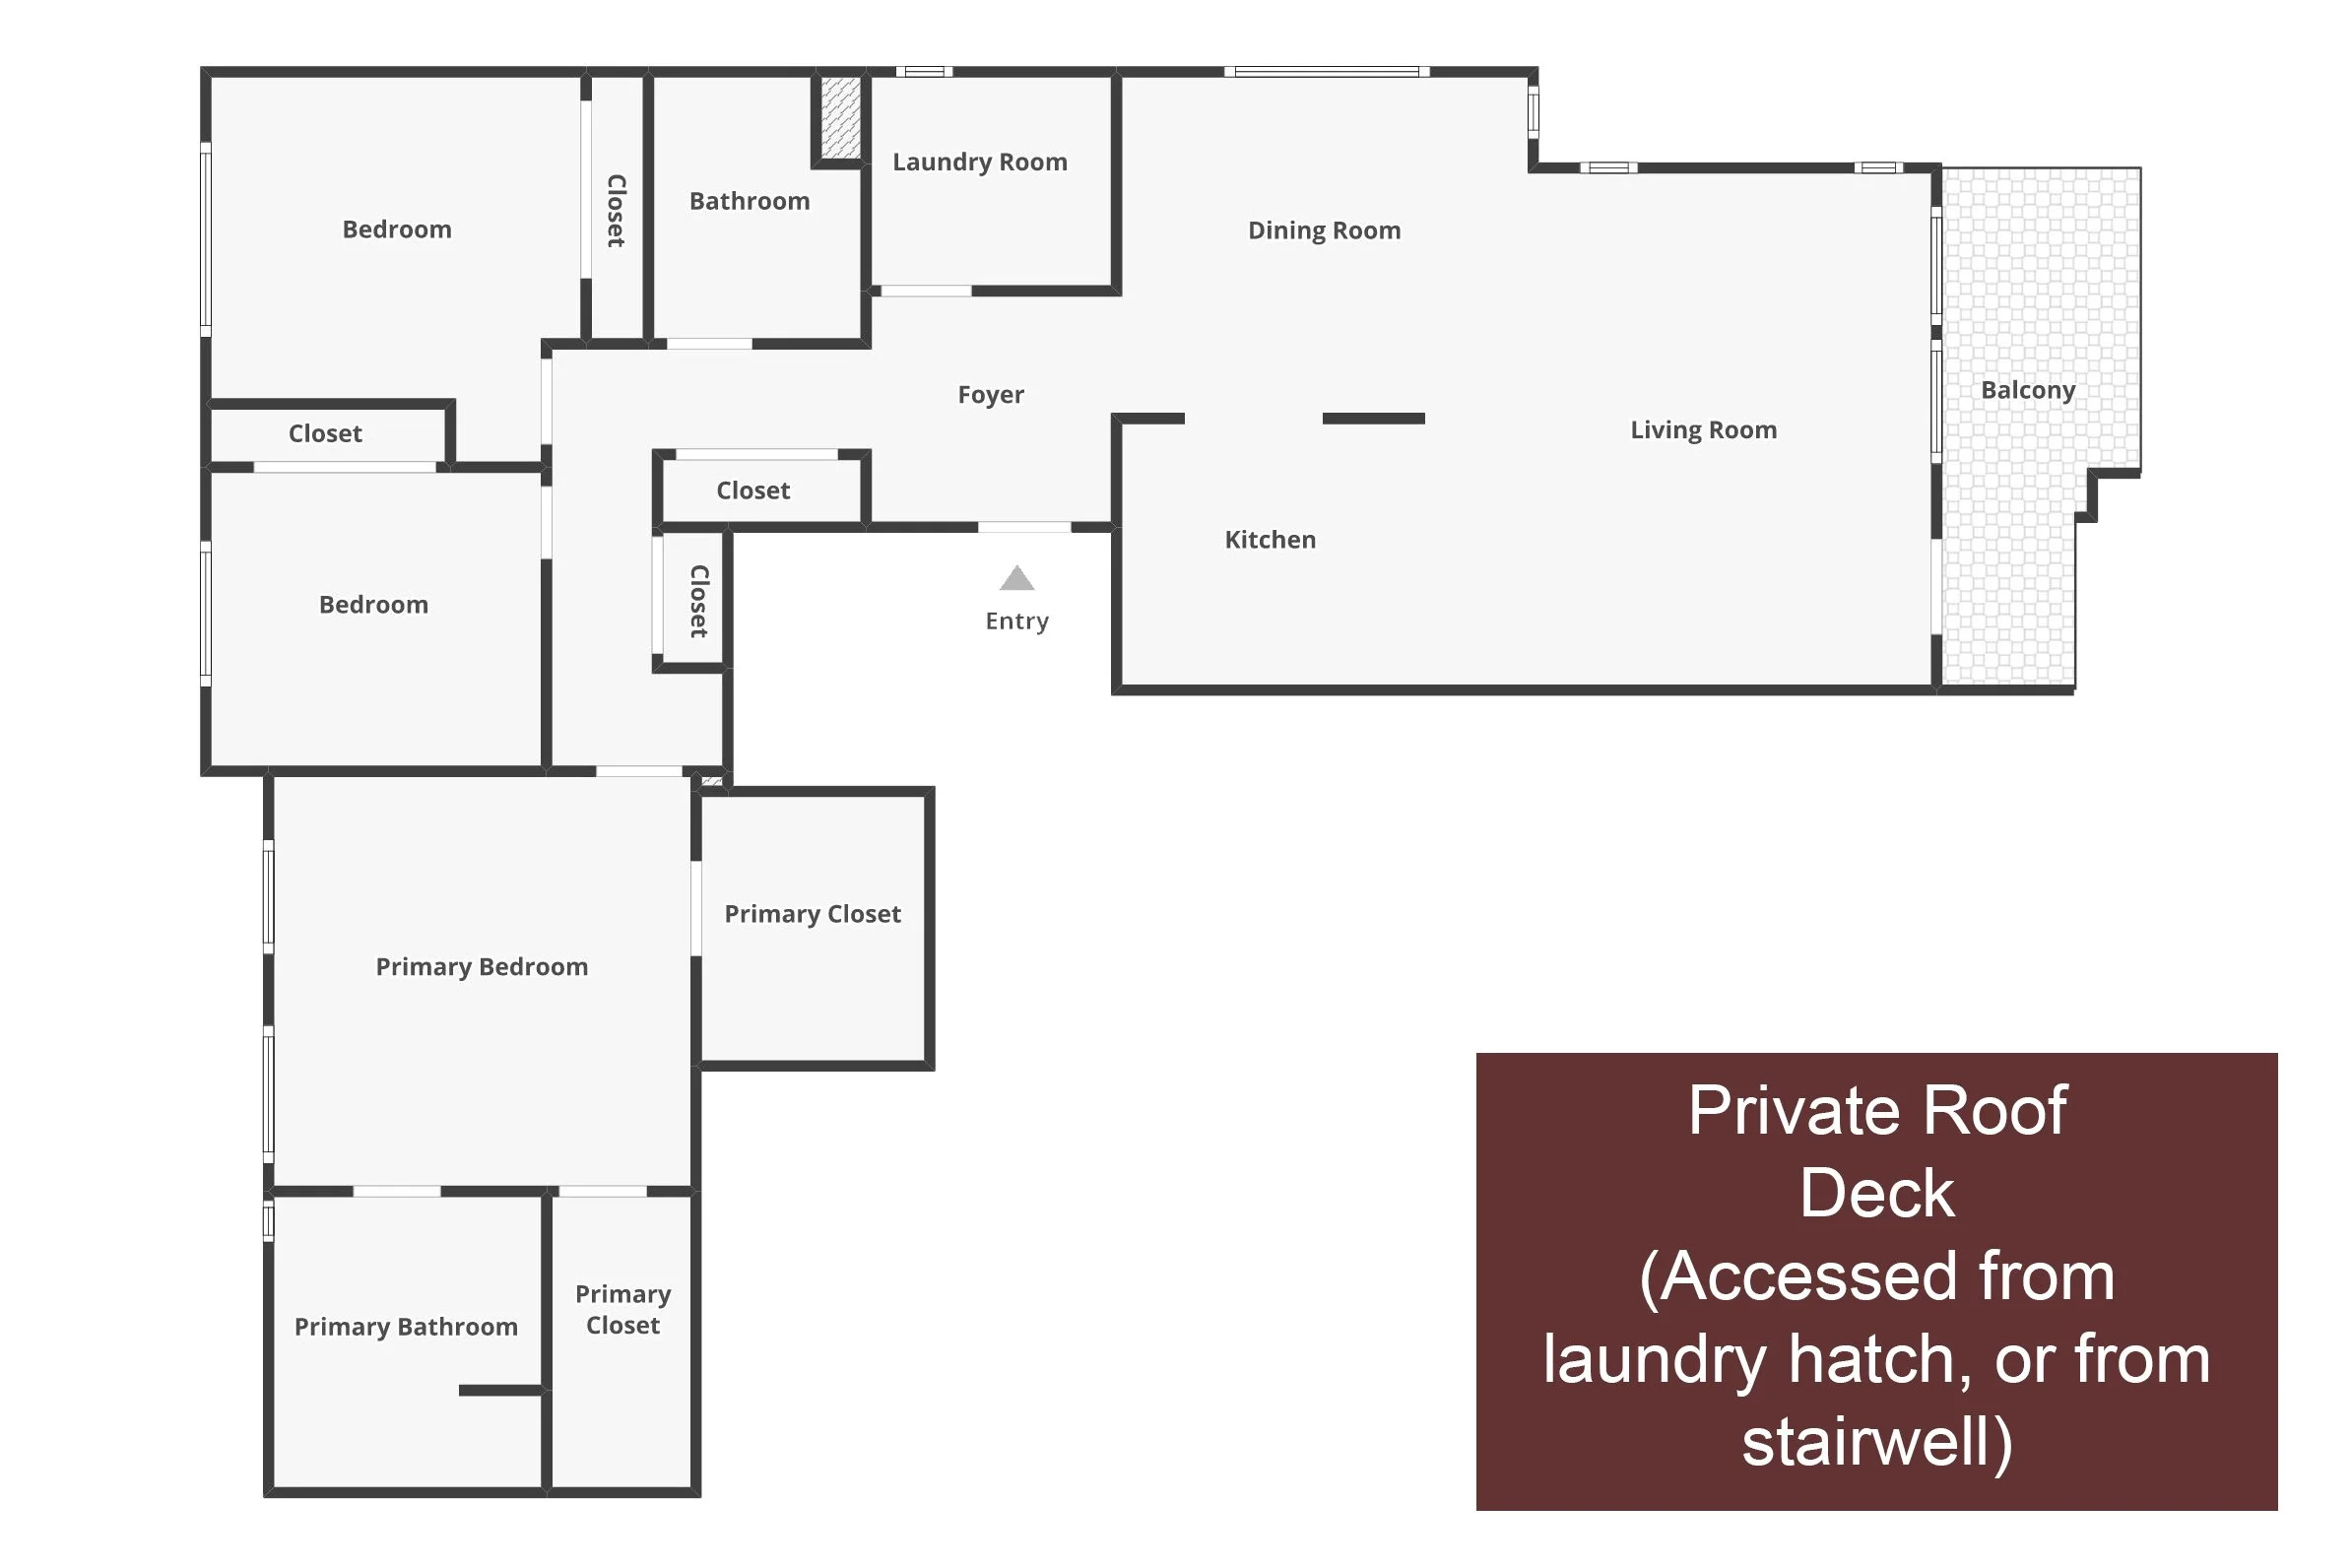
Features & Finishes
Throughout:
New carpet
Custom trim - double casing & baseboards
Wide, accessible layout: extra-wide halls and doorways throughout
9 foot high ceilings, consistent trim room to room
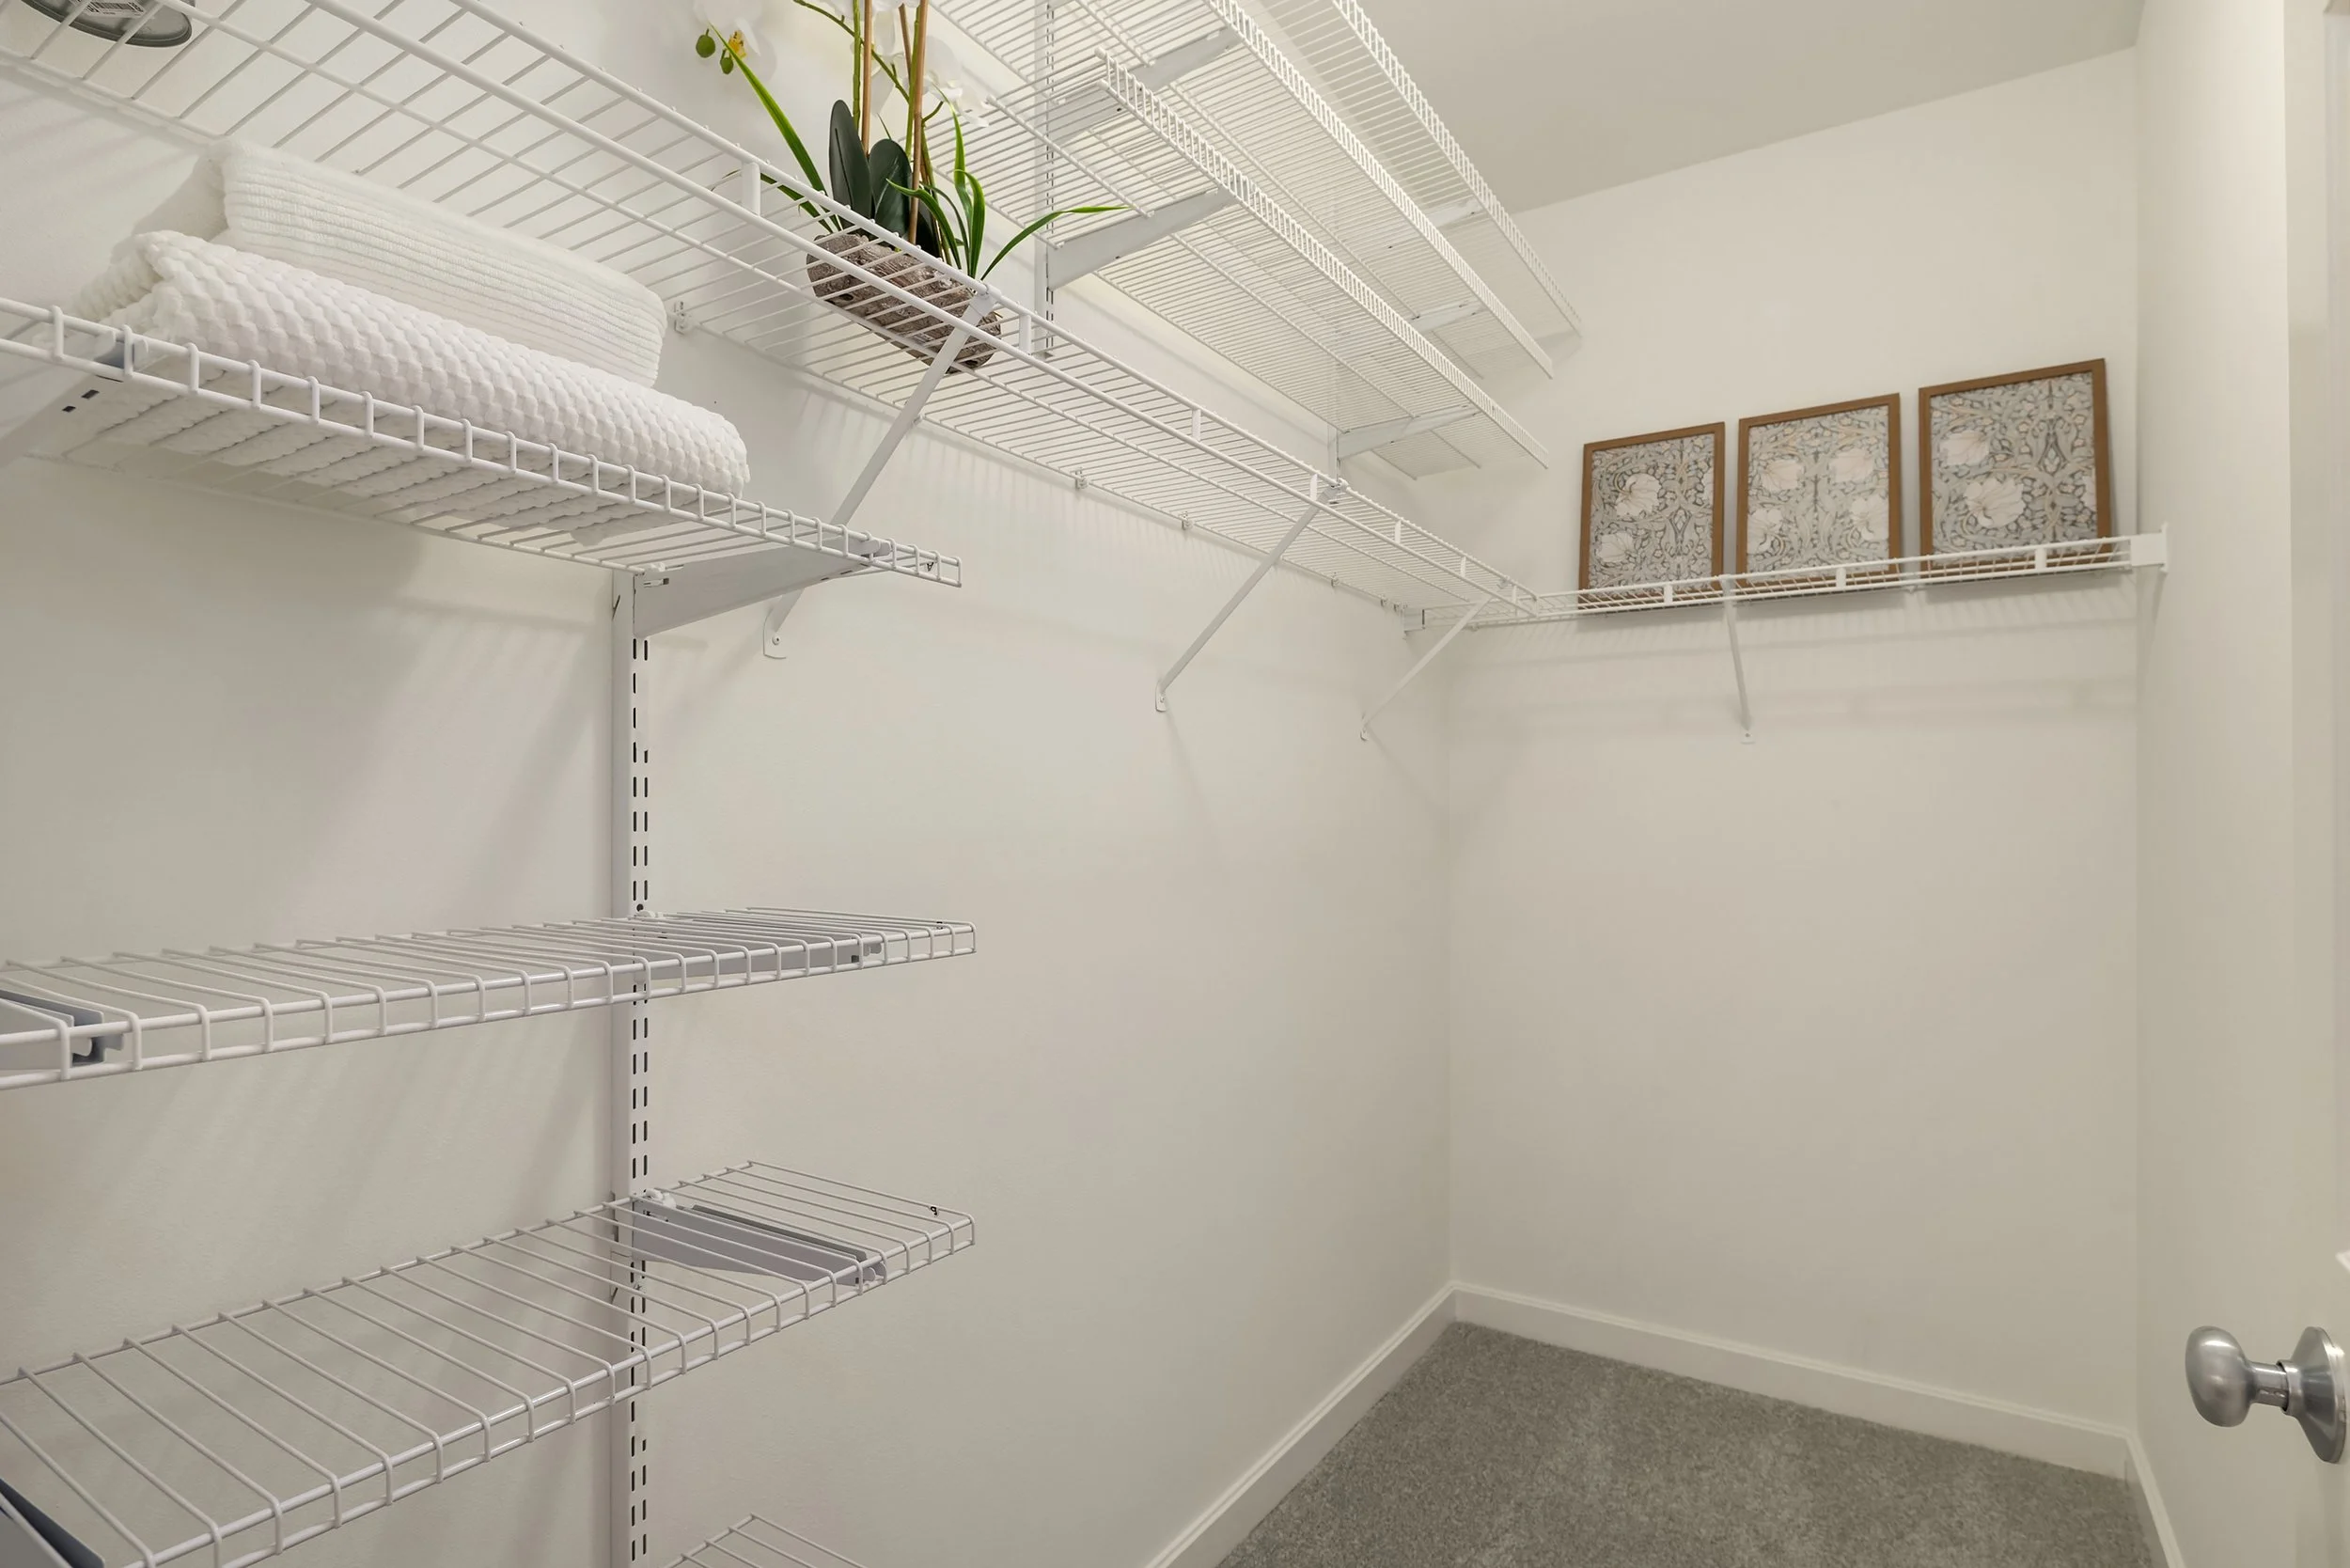
Tons of storage: huge coat closet, linen closet, large bedroom closets, including dual walk-ins in primary suite, XL storage unit
Smart + Green Features:
Mysa smart thermostats throughout
2021 water heater
Filtered drinking-water faucet at the kitchen sink
Foyer:
Skylight
Quartzite-tile foyer
Spacious area, measuring 7’3” x 7’9”
Living Room:
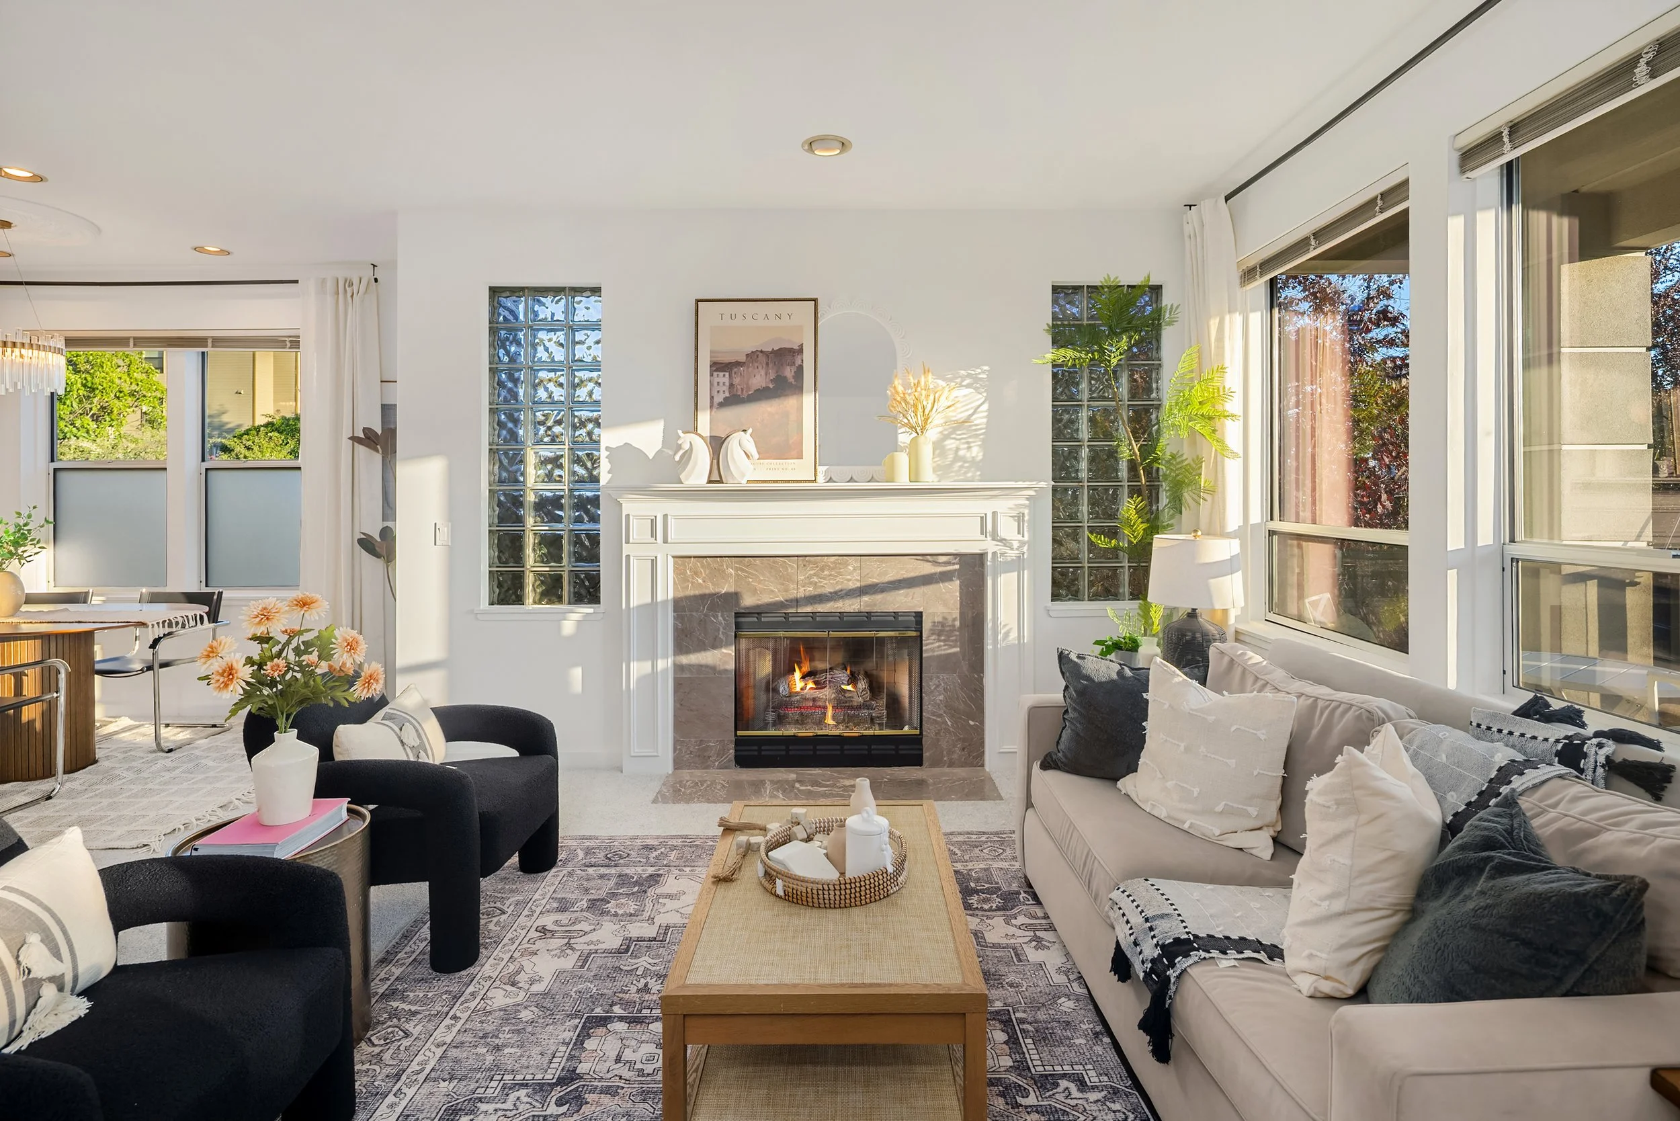
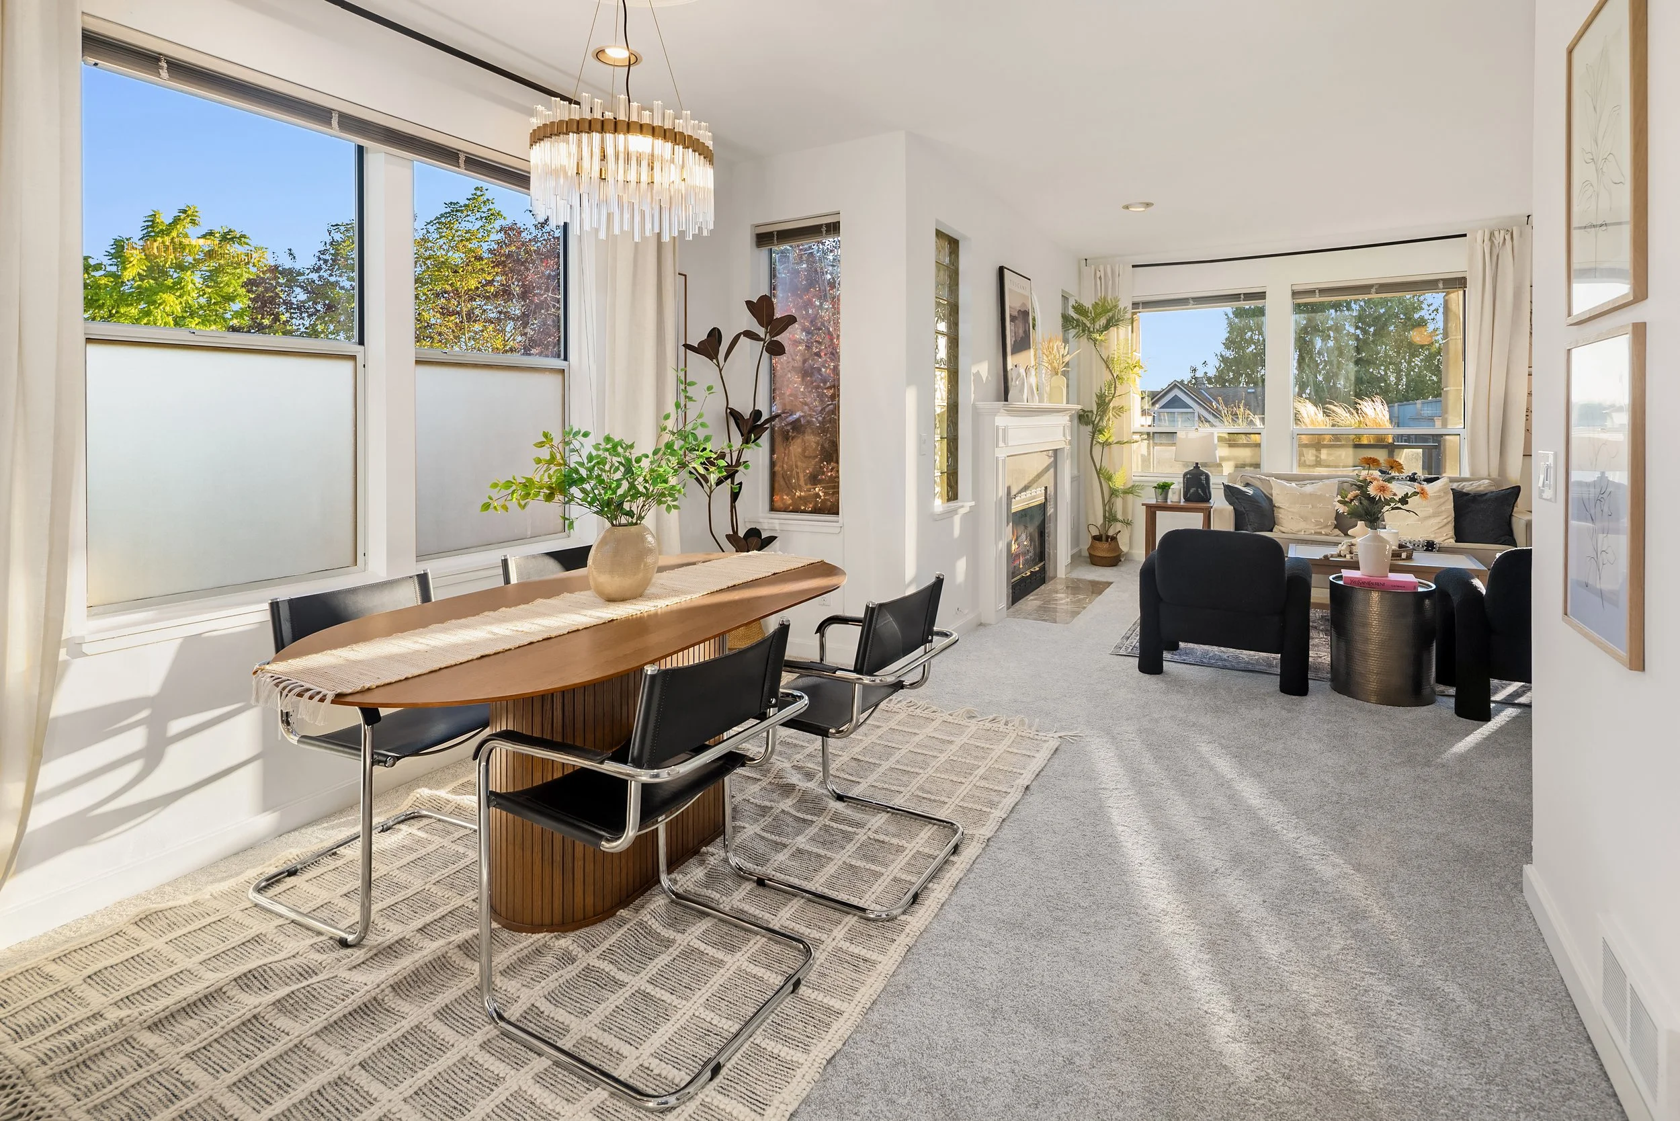
Picture frame molding
South/west windows in the tree canopy
Gas fireplace with fire-log display
Wraps around the kitchen with counter seating
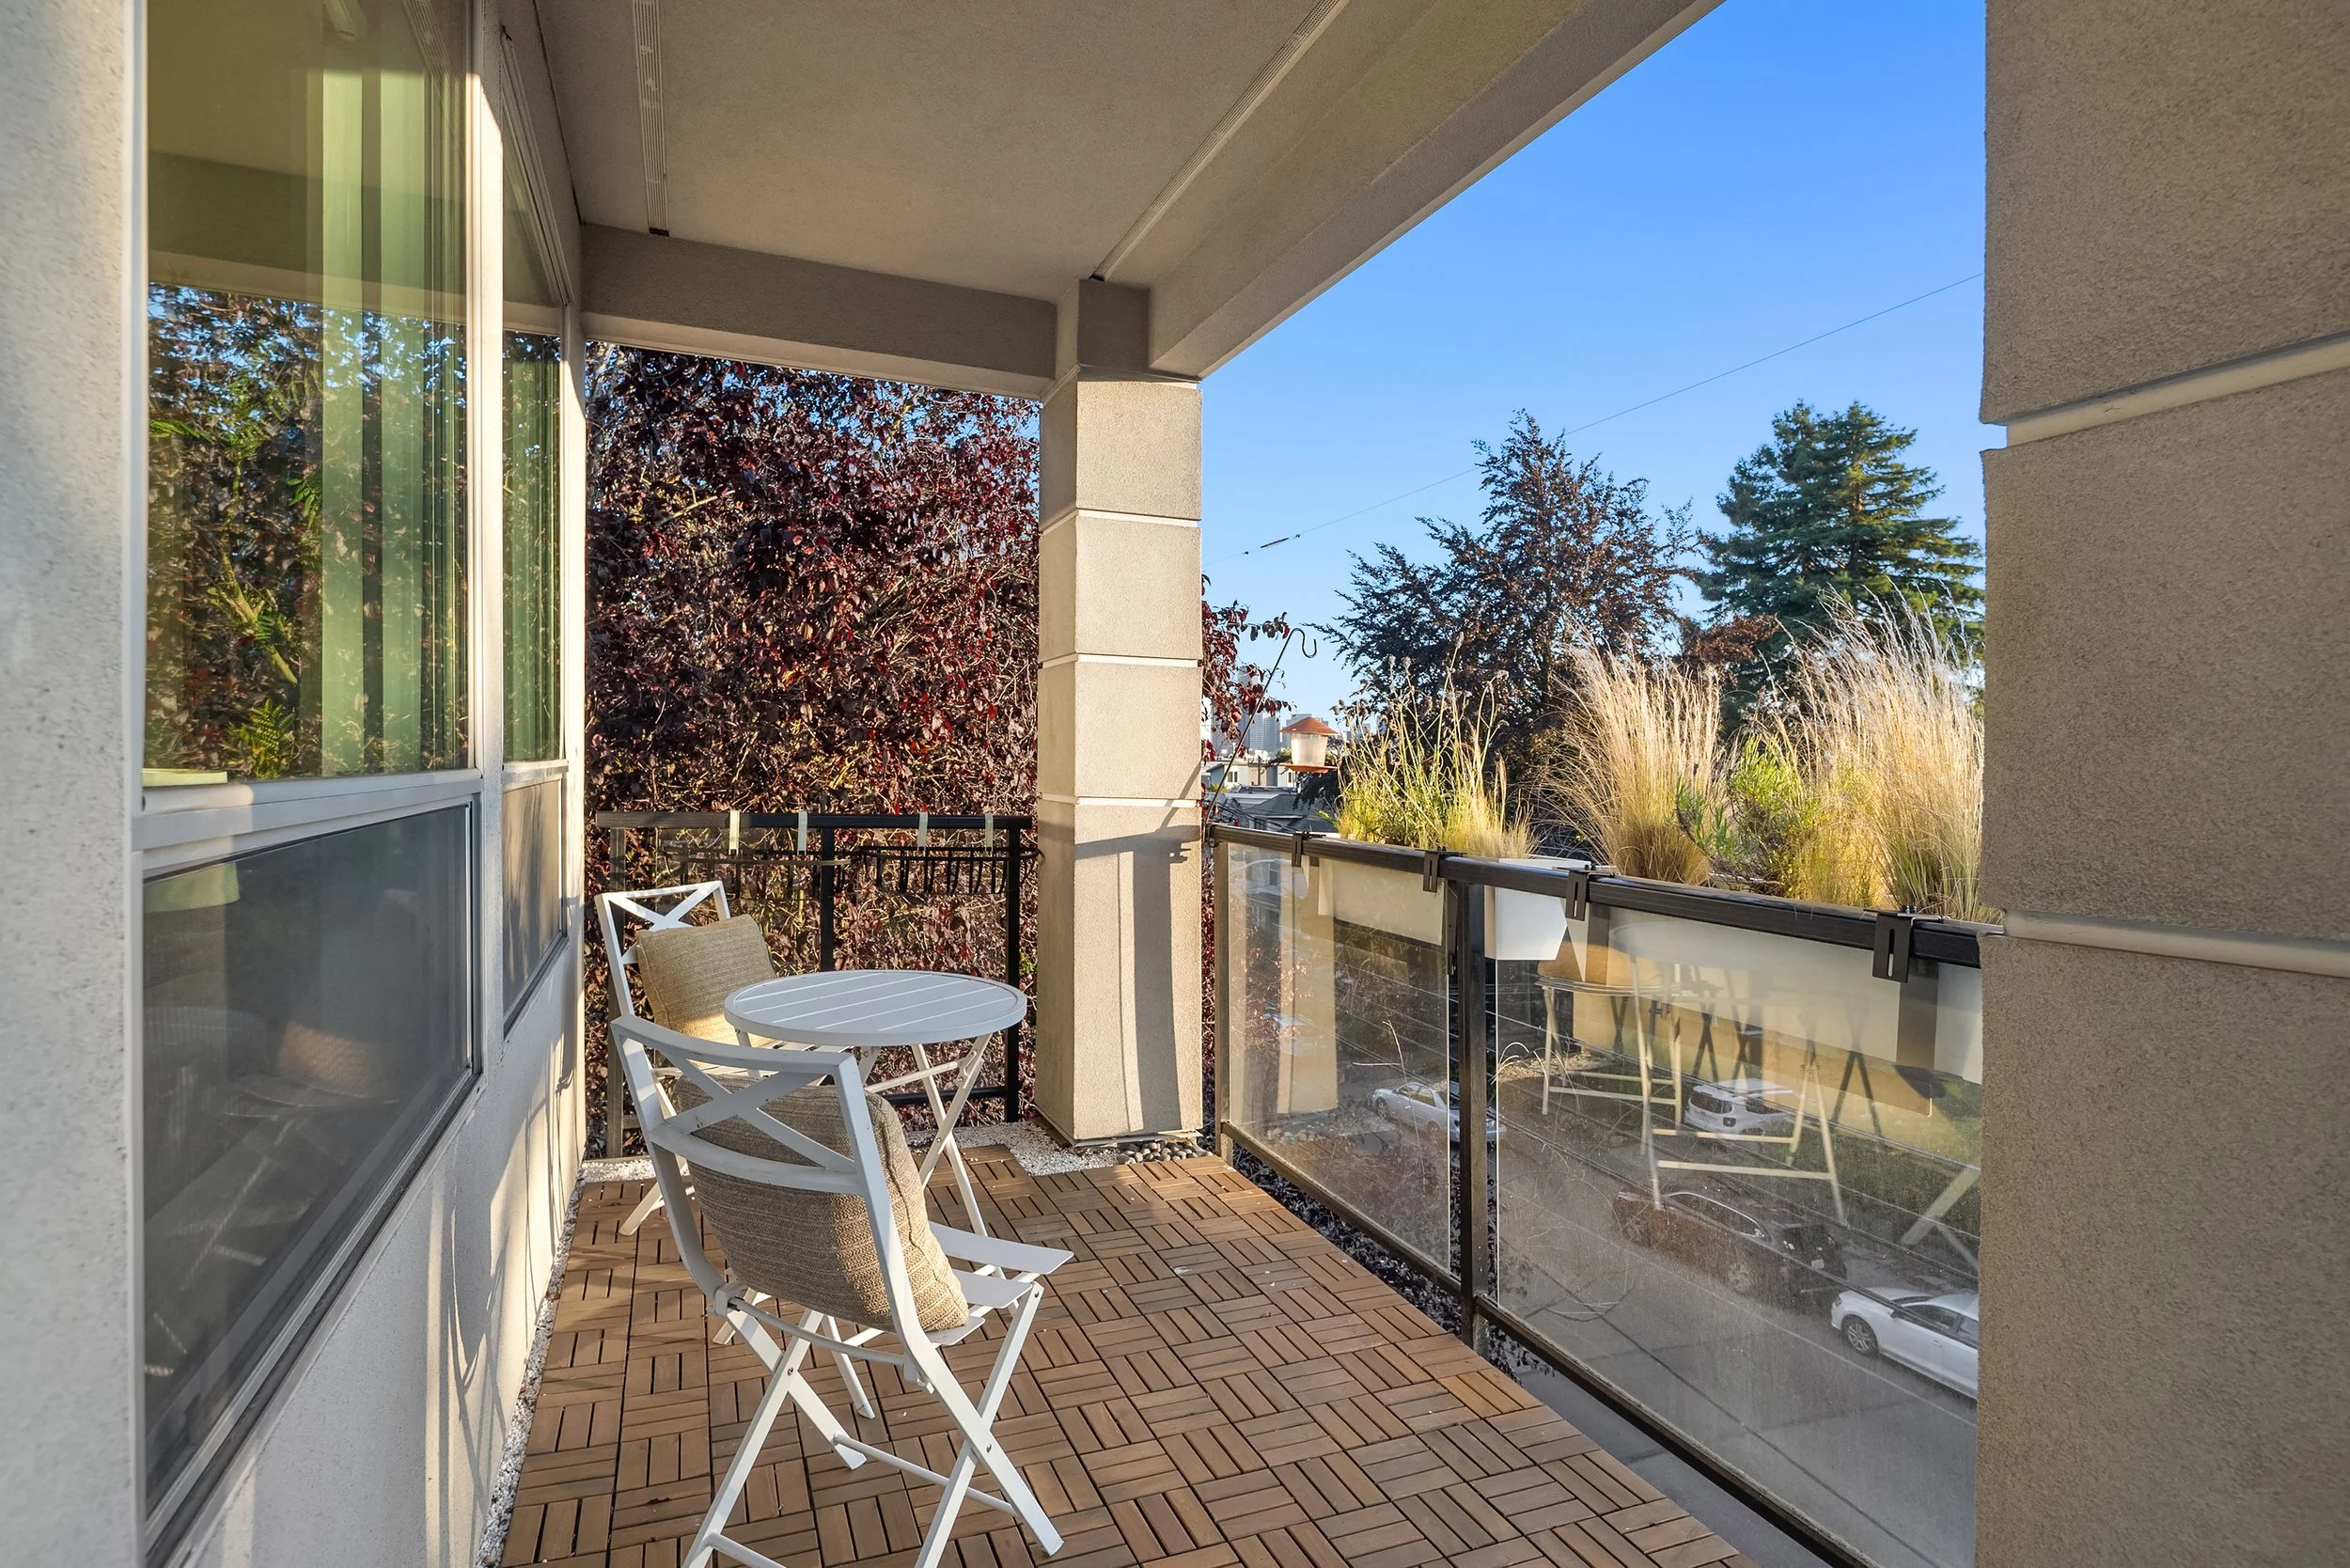
Opens to the covered patio; peekaboo Olympics, skyline, and Space Needle views
Dining Room:
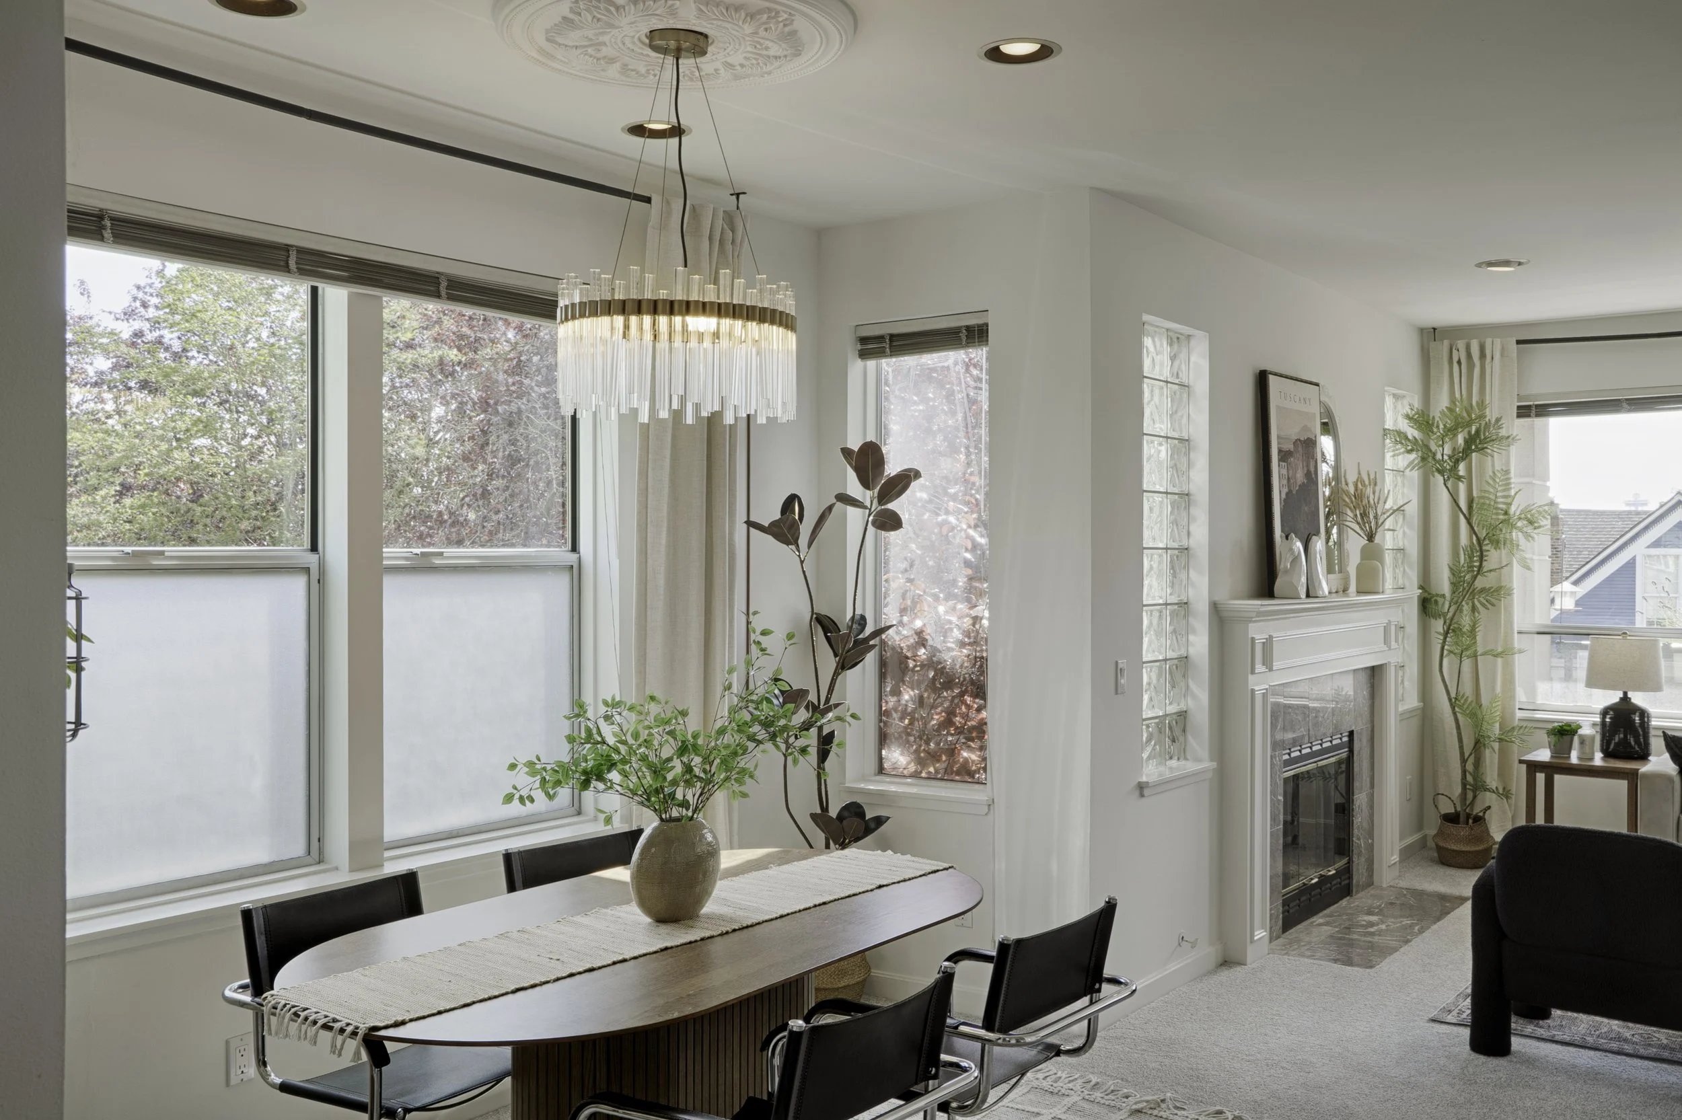
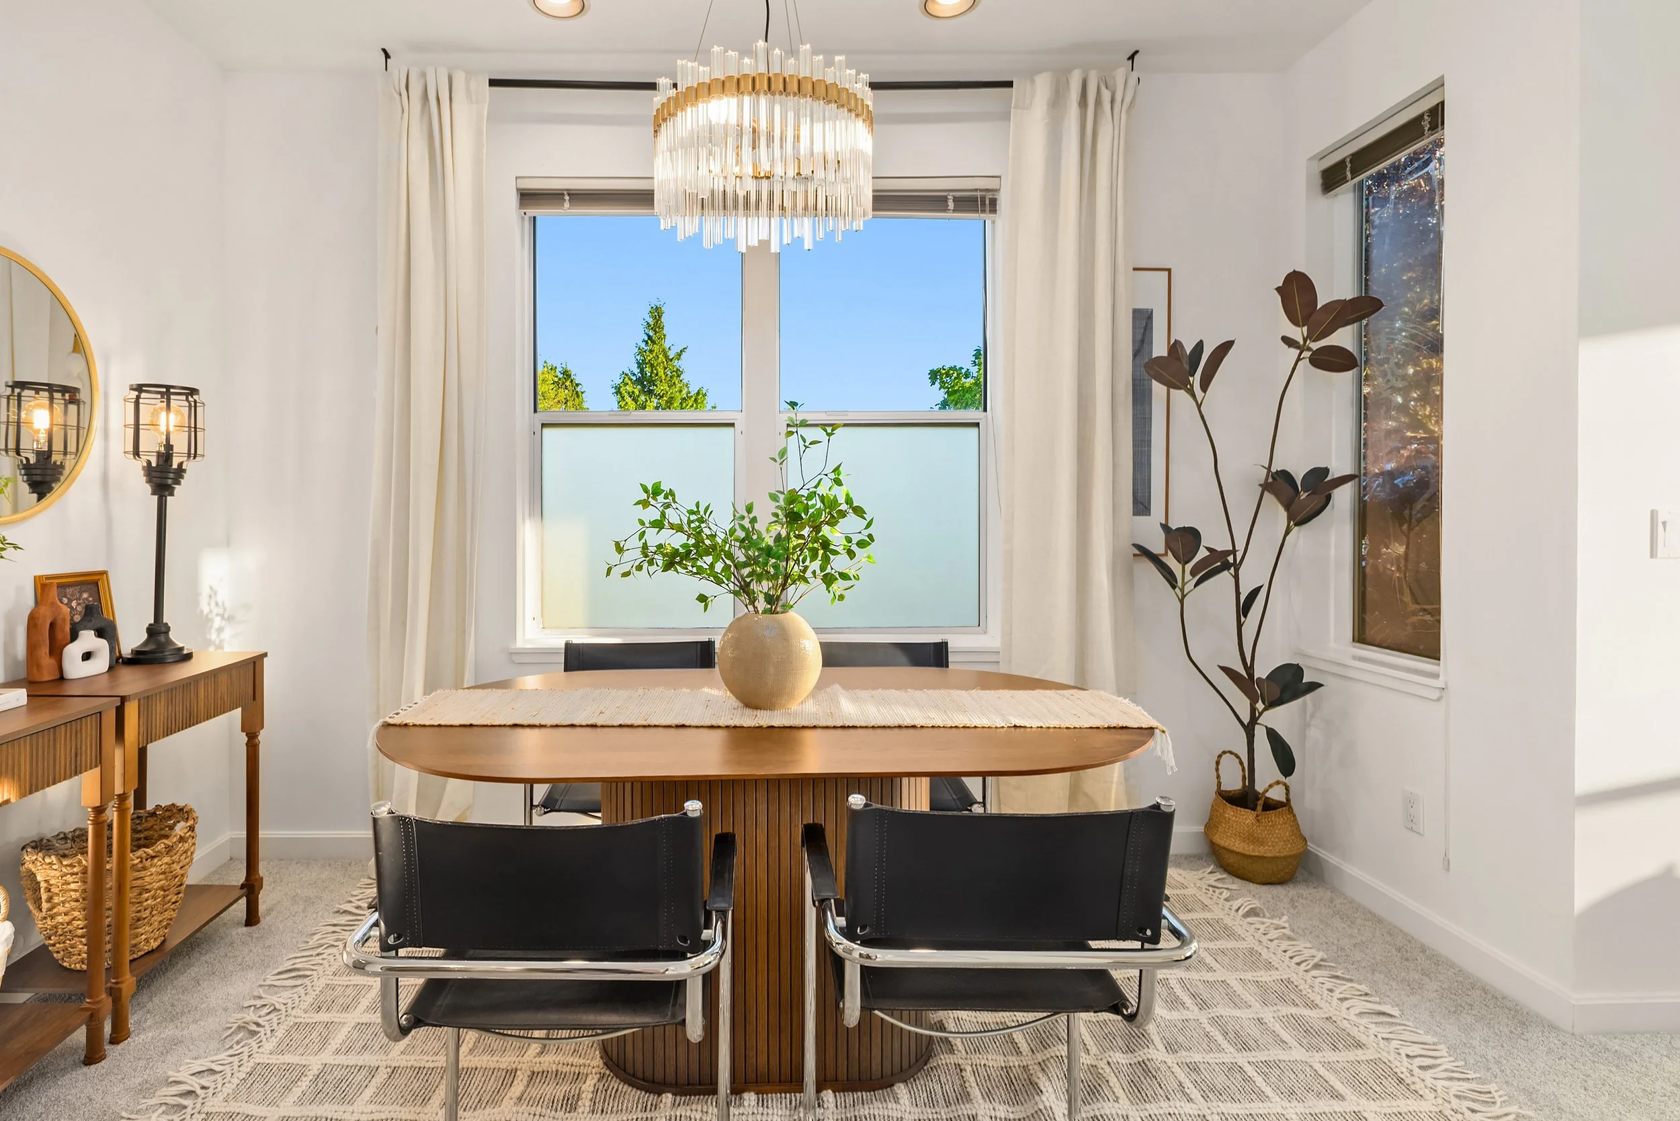
Open to living and kitchen, bright and airy
Huge South facing windows
Stunning custom, oversized ceiling medallion
Crystal chandelier
Kitchen:
Recently remodeled
Vein-matched calacatta leon quartz
Large Kraus basin sink with built-in drying rack
Filtered drinking faucet matched to faucet and soap dispenser
Rare outdoor-venting range hood
Counter seating open to the living space
New pendant lights & under cabinet lights
New dishwasher and fridge
Garage:
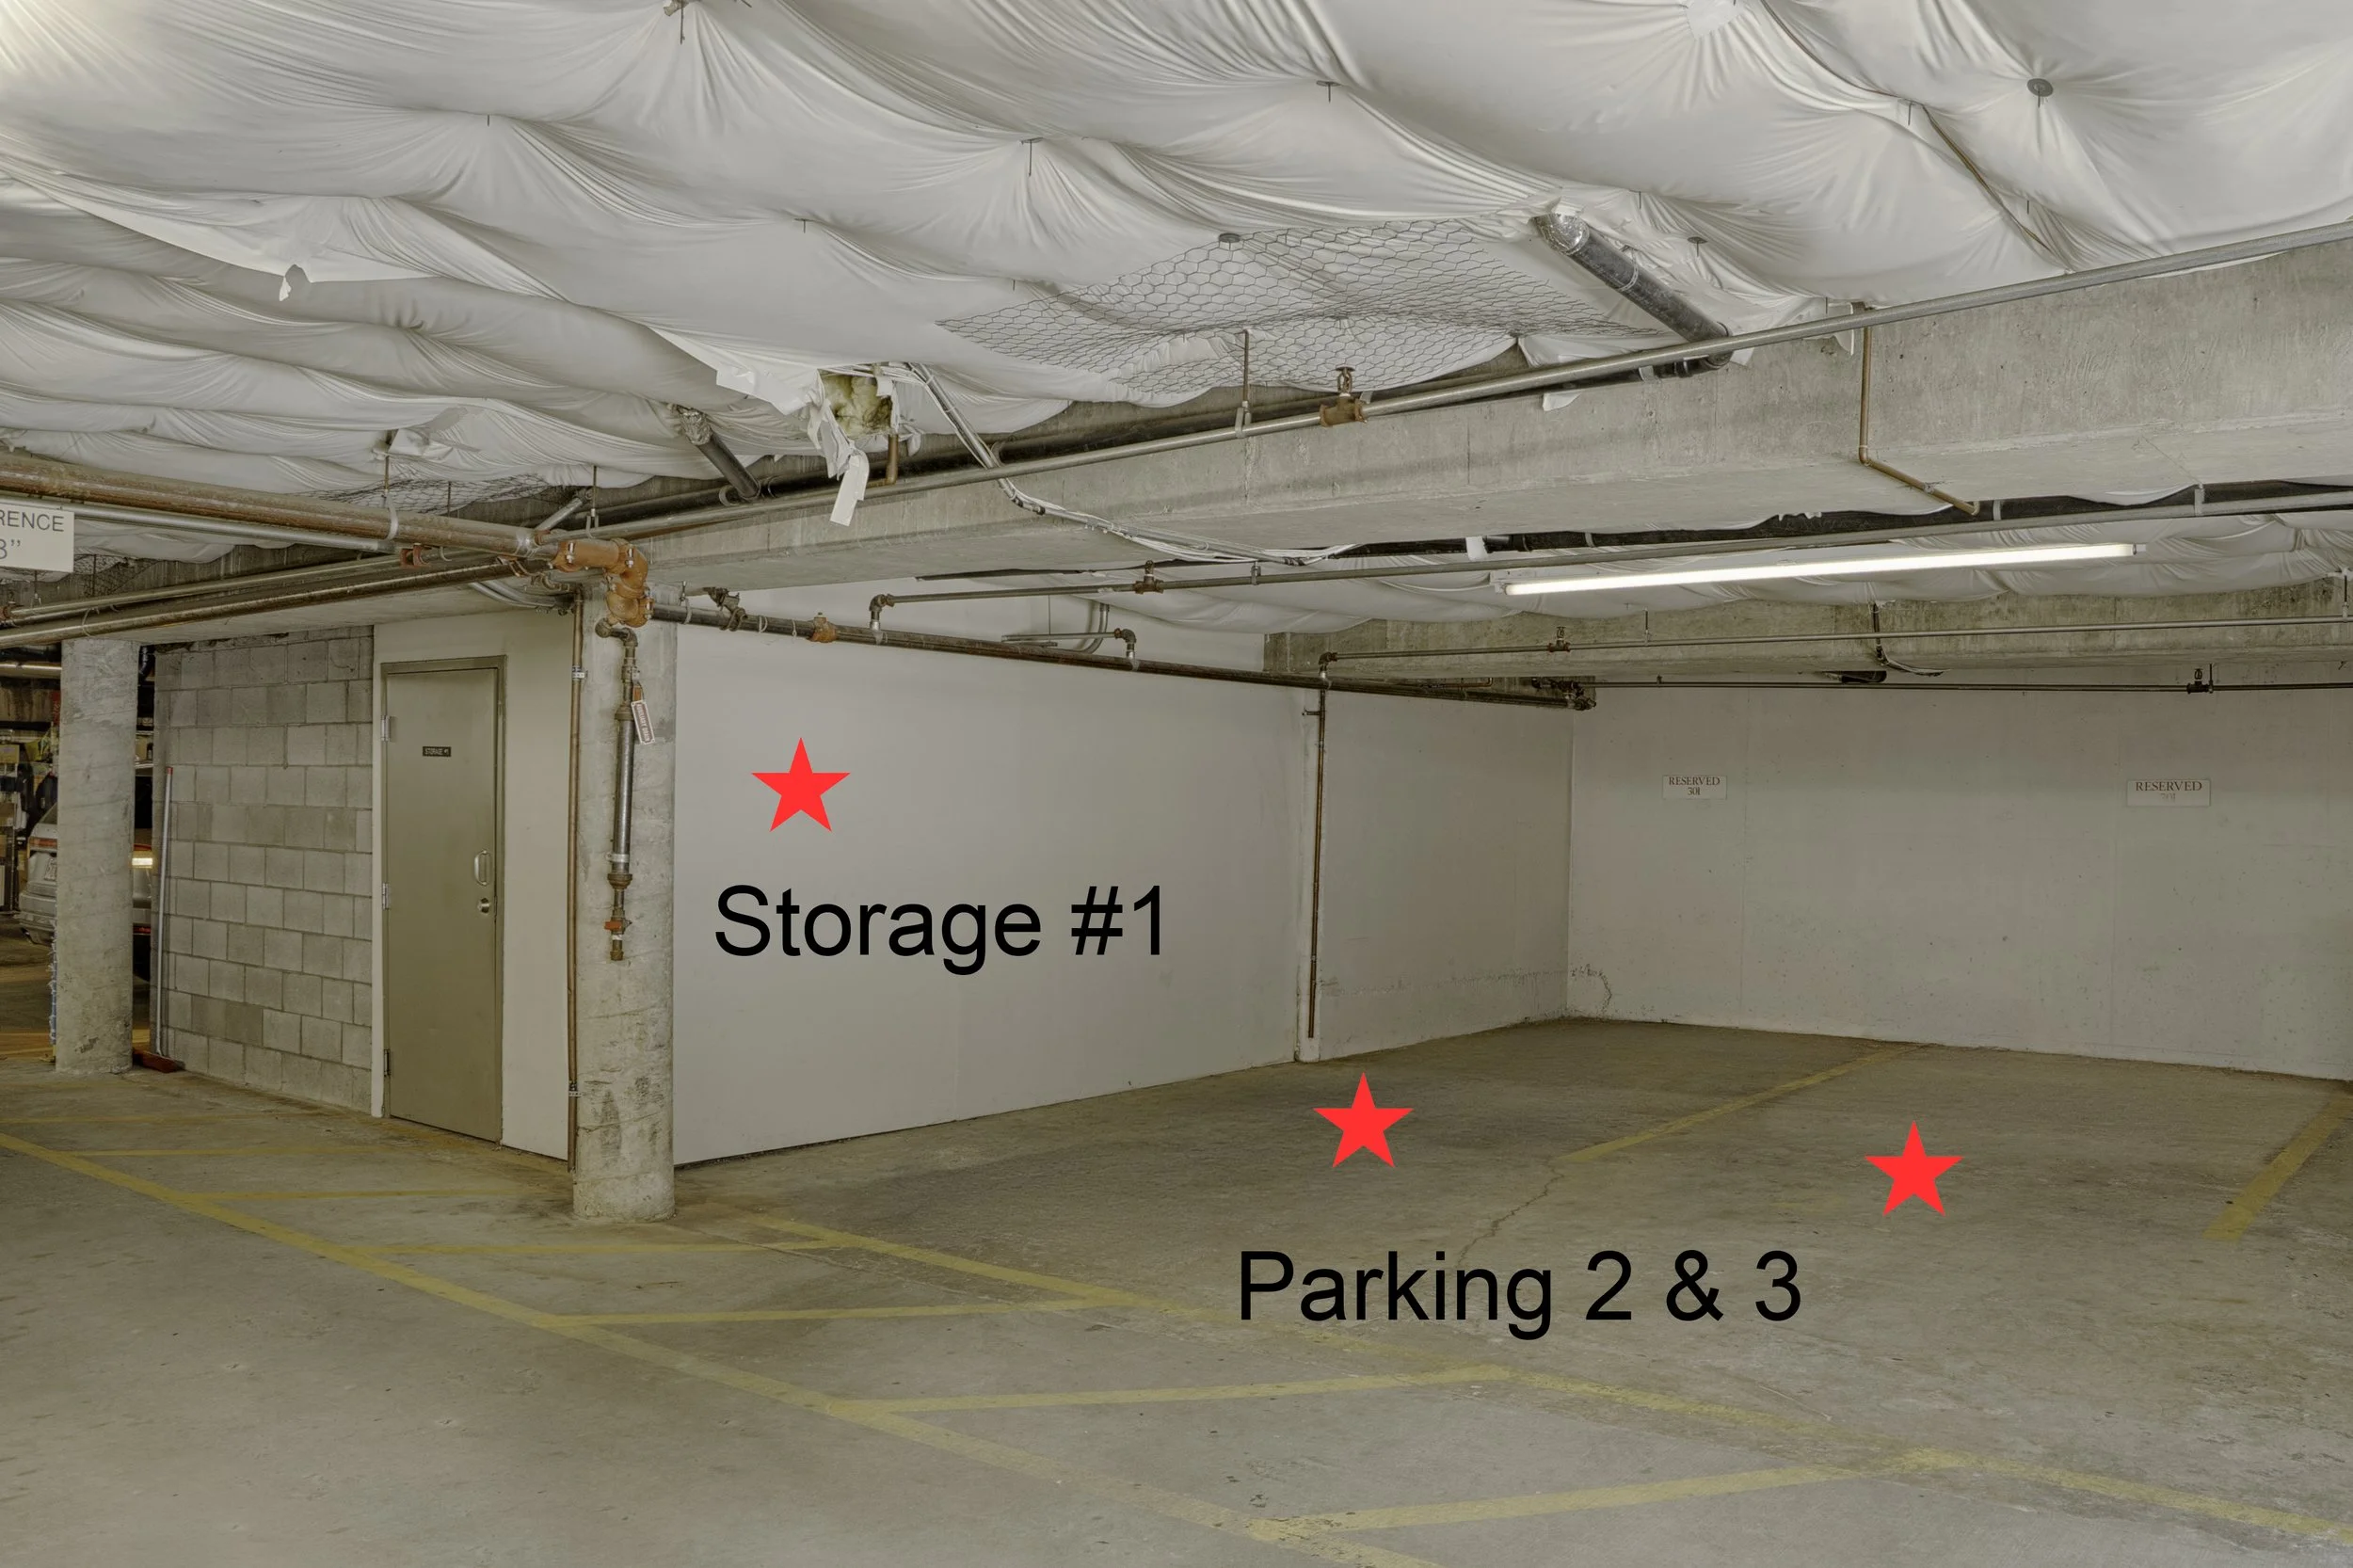
Attached garage, 2 covered spaces
Two oversized stalls (two full-size trucks with room to spare), side-by-side
HOA allows homeowner to build shelving into their parking spaces
Private storage unit #1 in the garage with its own electrical power (outlets & lighting)
Measures 6’3” x 14’2” x8’7”
Electrical can be easily modified to add outlet for EV charging
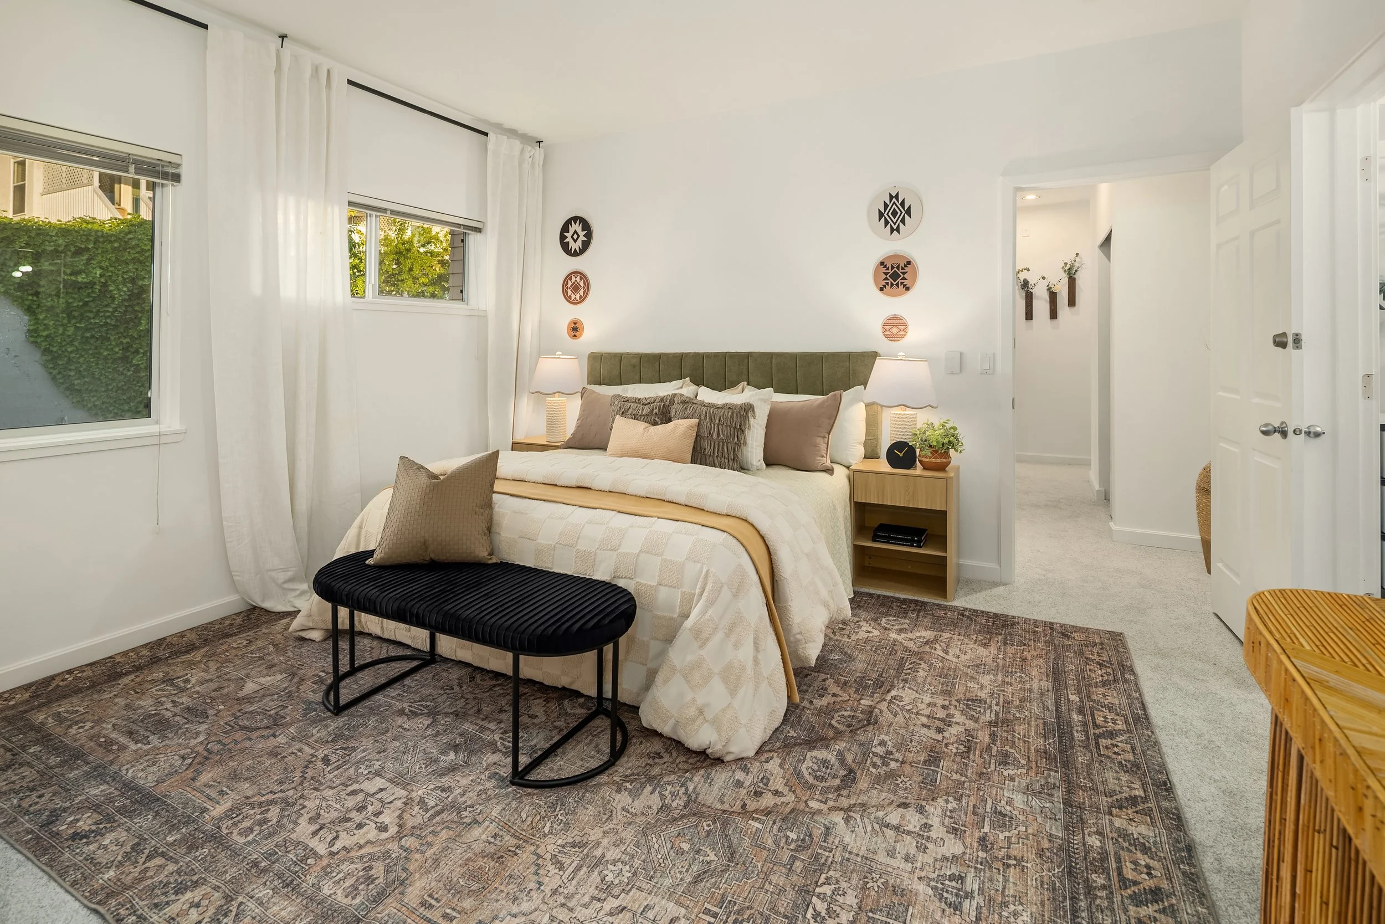
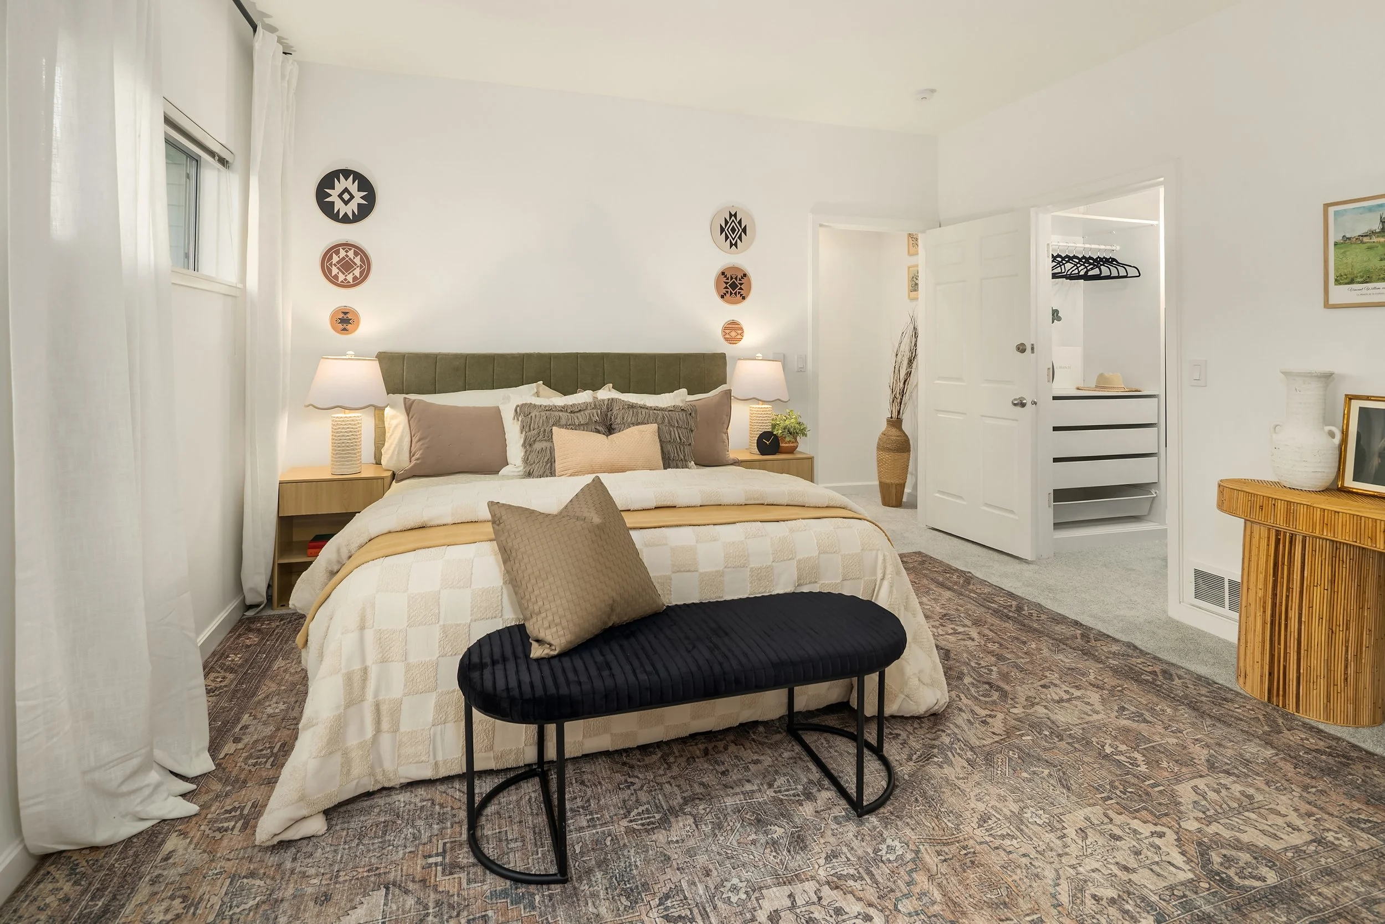
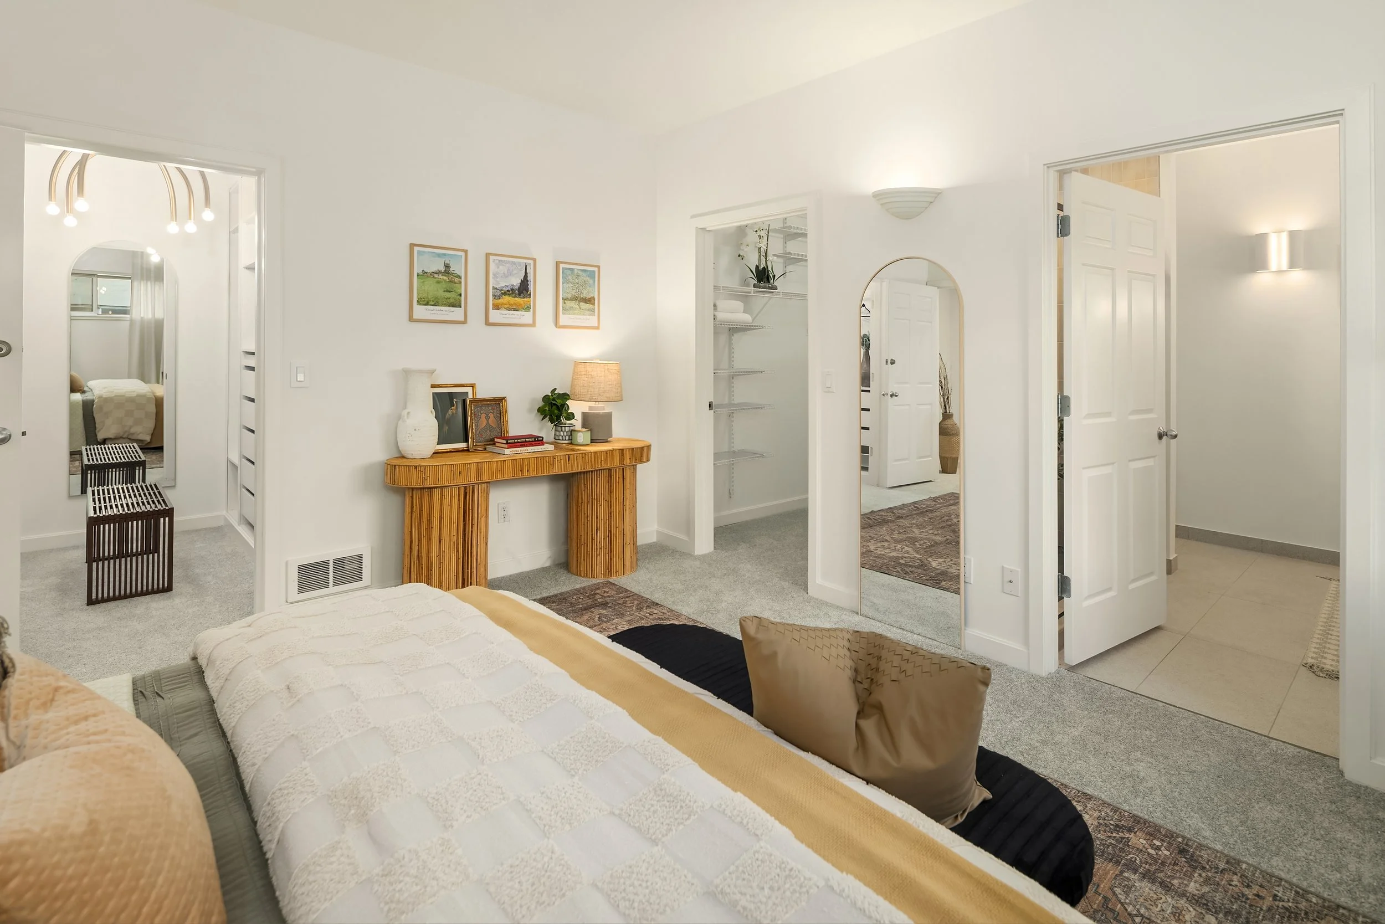
Primary Bedroom:
Fits a king bed (staged with a king)
Two walk-in closets; one remodeled with custom accessory and jewelry displays, chandelier
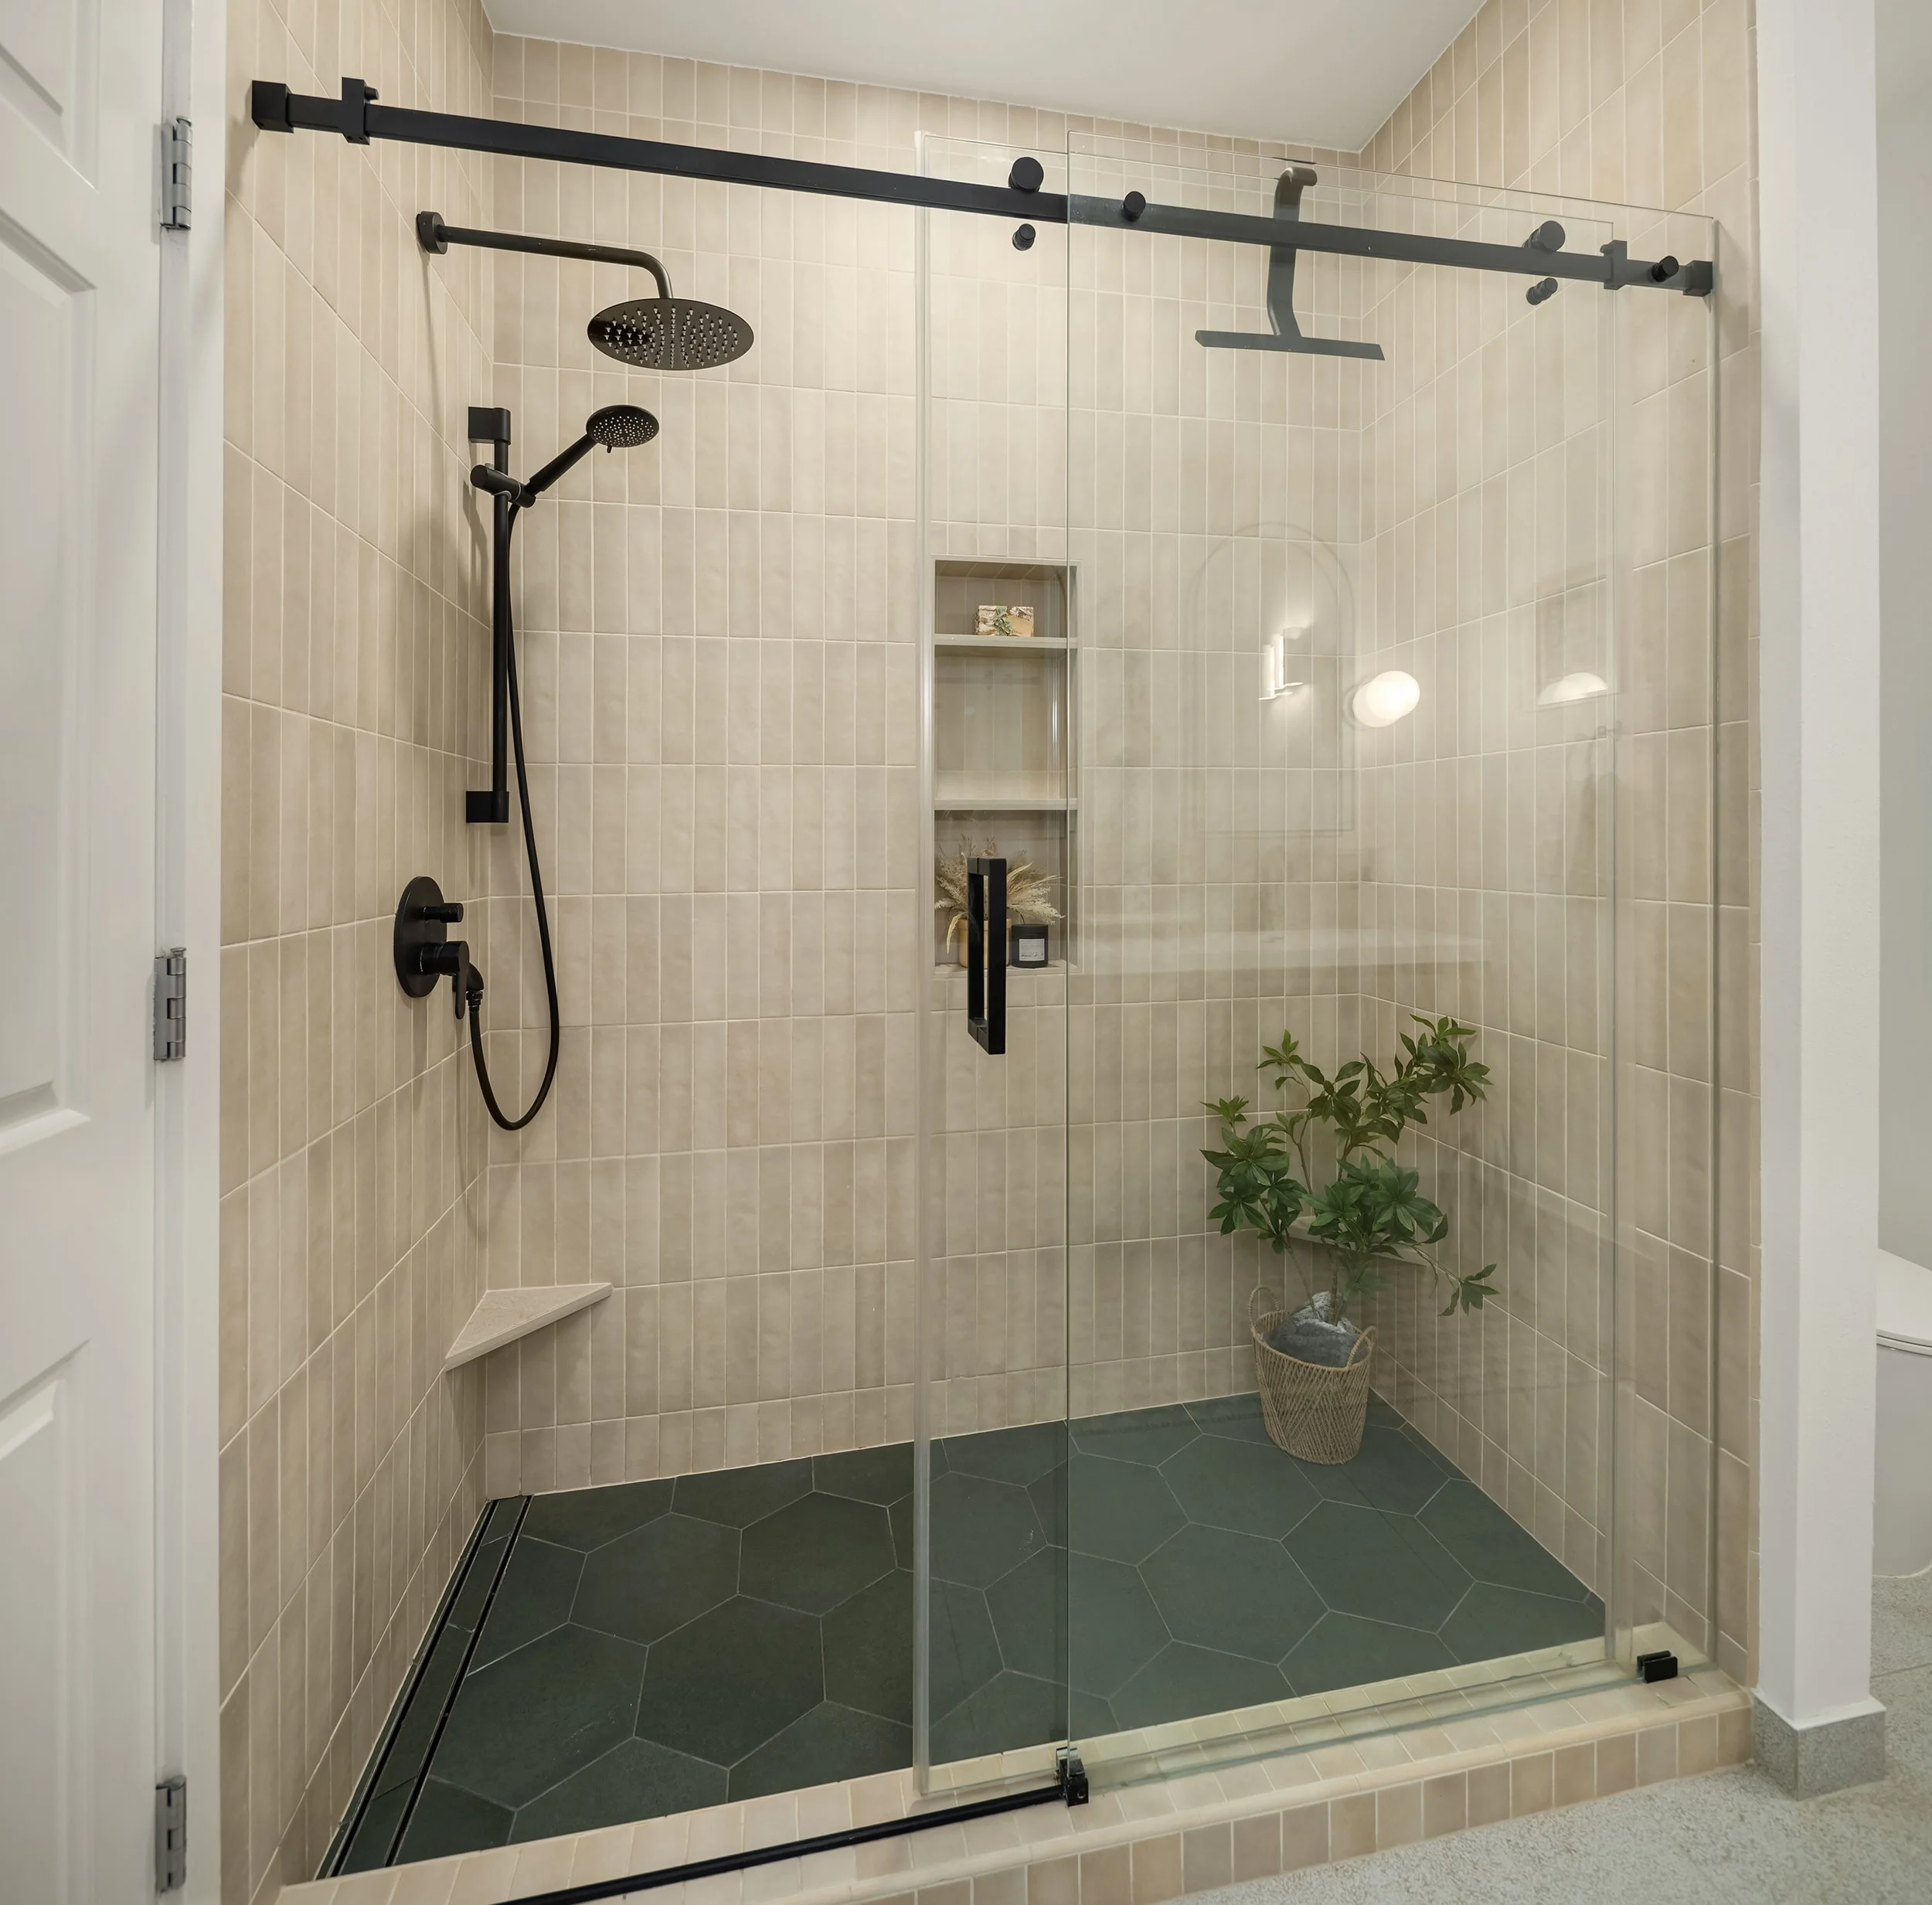
Remodeled en-suite: floating vanity, seamless integrated sink, dual vanity cabinets, skirted toilet
Two matching stylish medicine cabinet mirrors
Remodeled shower: oversized niches, rain head, hand wand, hidden linear drain, floor to ceiling tile
Systems:
2021 water heater
Gas fireplace
Outdoor-venting kitchen range hood
Concrete-column construction with fiber-cement siding
Exterior:
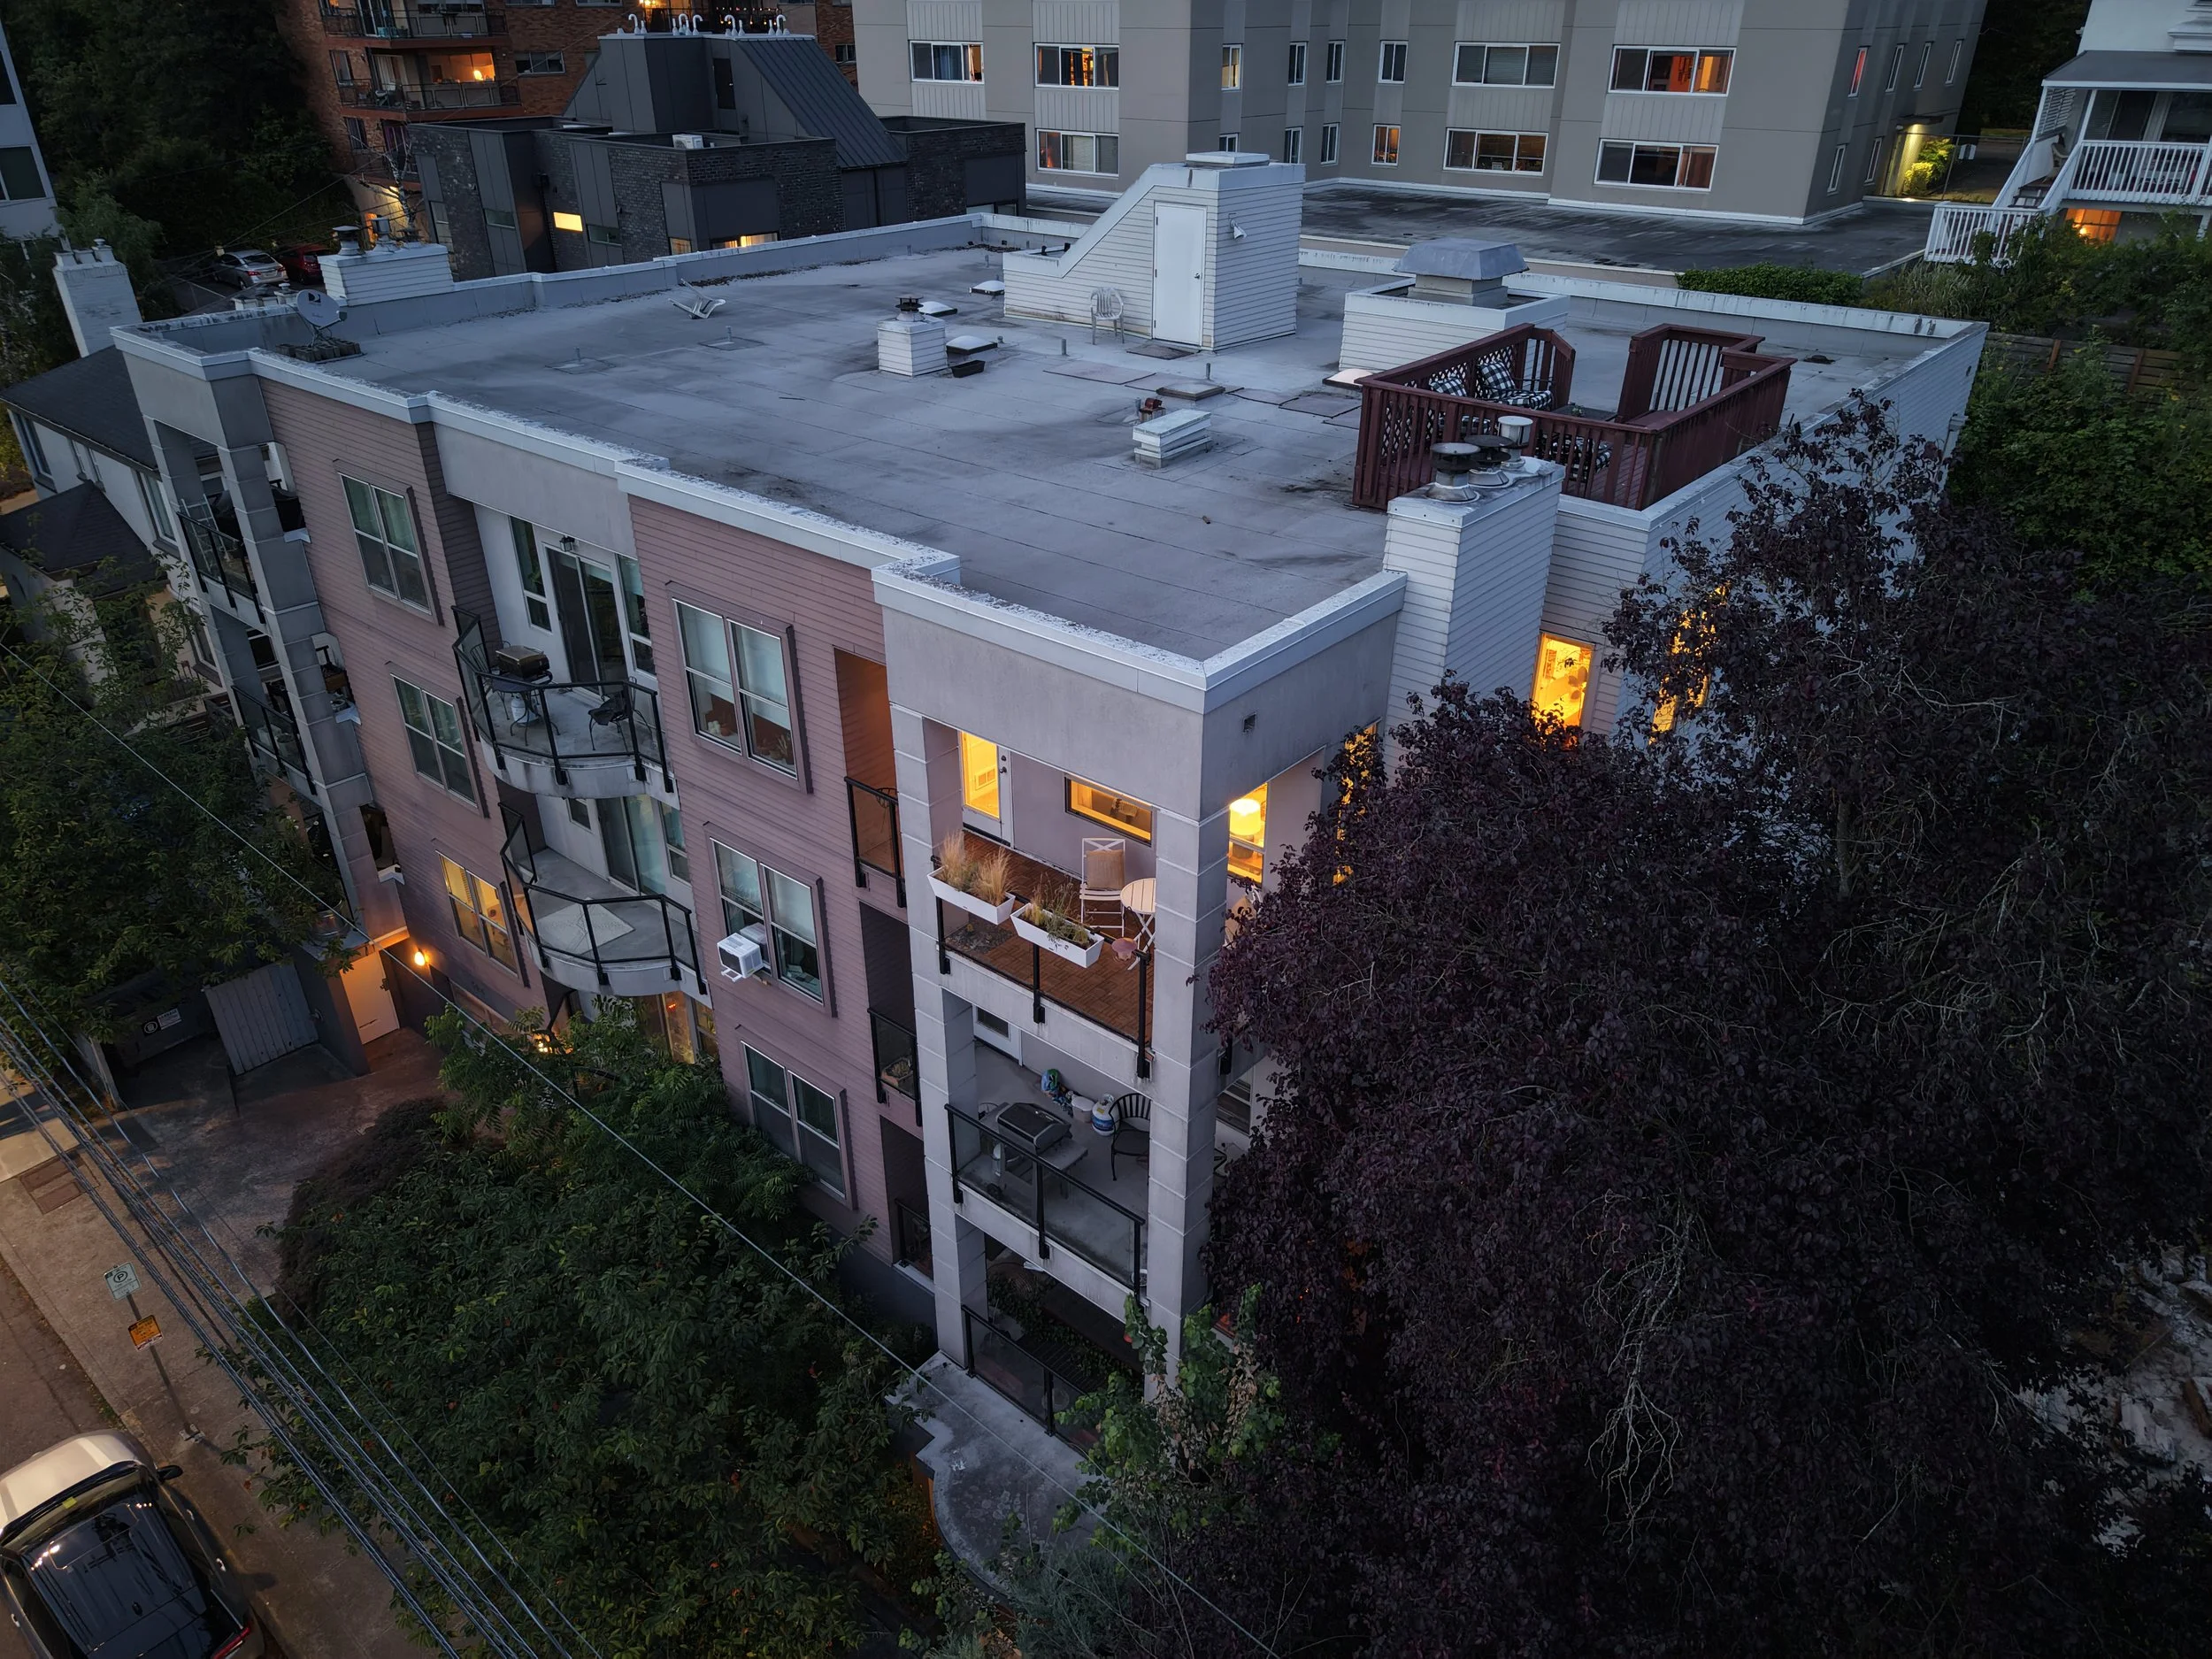
Private rooftop deck via the “secret passage” off the laundry room: wood platform and planters
Tri-views: Space Needle (front-row for fireworks), Seattle skyline, Peekaboo Olympics
Large covered patio: wood-tile floor, Zen garden, glass-and-metal clear-view rail
Rail planters that draw in wildlife
Concrete columns and fiber-cement siding
Community:
St. John’s Place Condominium, built 1993
HOA covers common-area maintenance, garbage, sewer, water, natural gas, lawn service
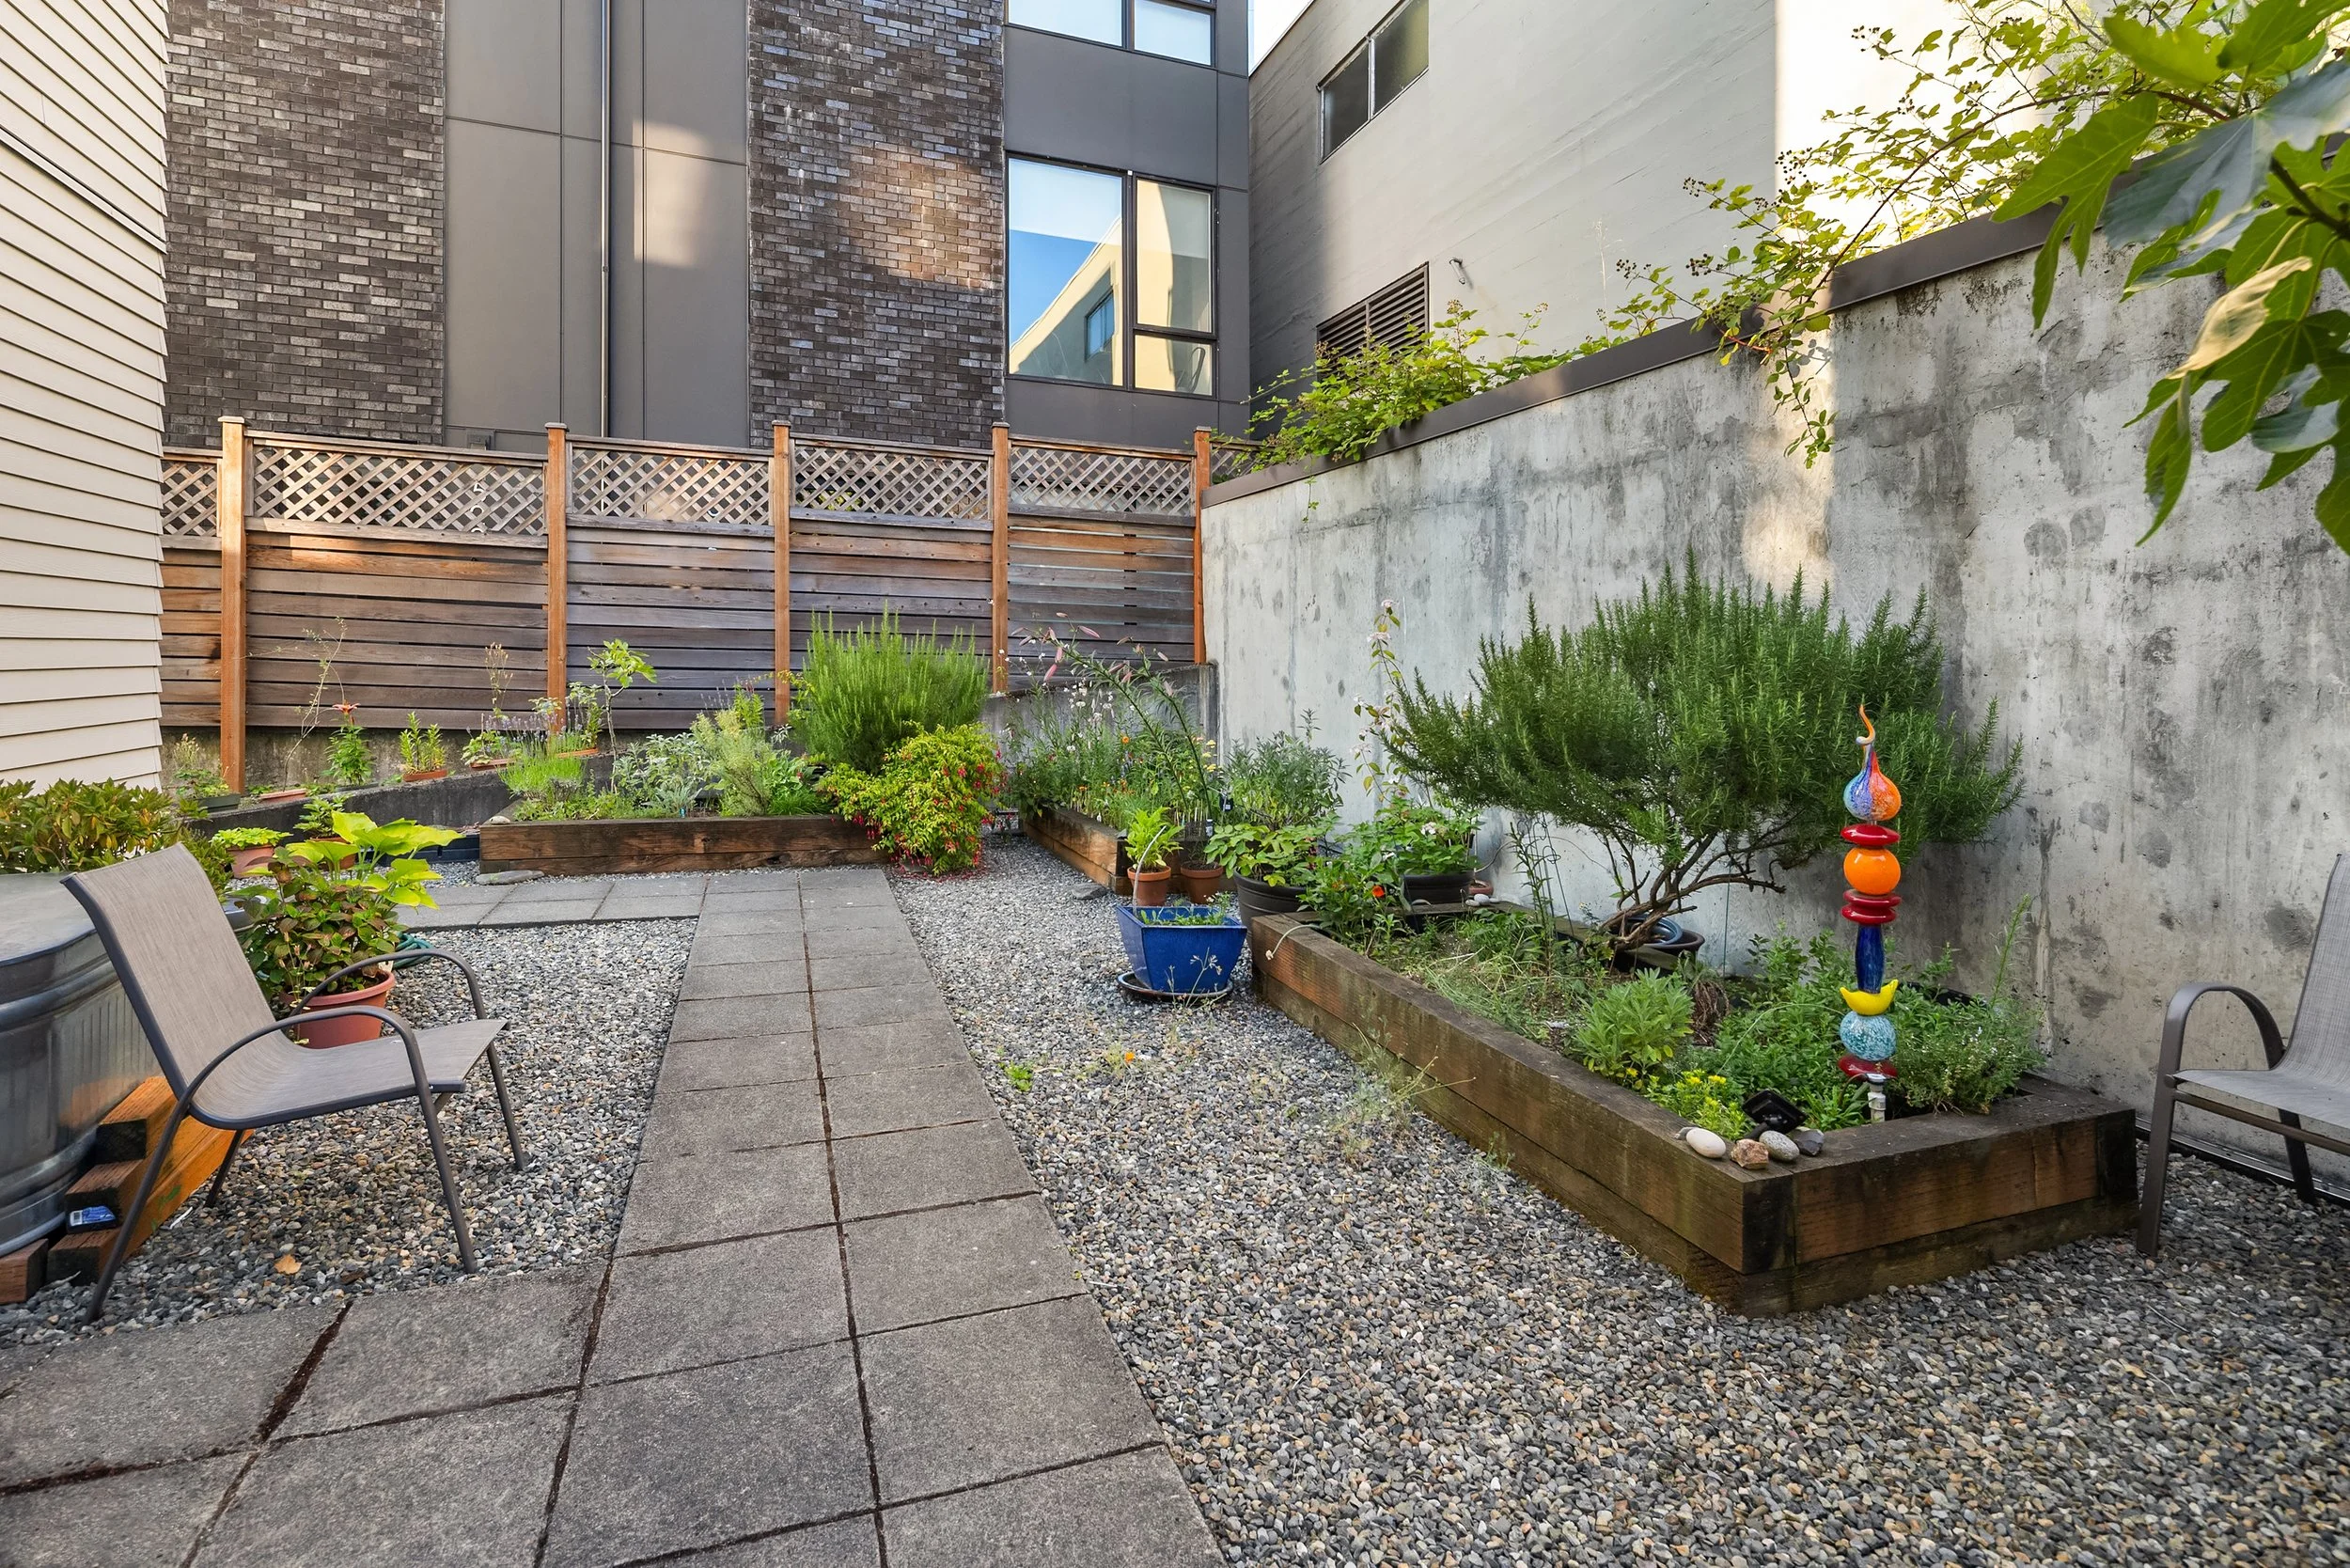
Community garden behind building
Attached garage parking plus private storage
Rooftop deck exclusive to this unit