Moving to Seattle? What is McMicken Heights like?
McMicken Heights is the quiet residential shelf between Sea-Tac and Des Moines, a mid-century grid of wide lots and mature trees that stayed stubbornly low-key while everything around it densified. Public amenities run well ahead of the price band: McMicken Heights Park sits half a mile west with tennis and pickleball courts, play equipment and open lawn, Valley Ridge Park adds synthetic turf fields, basketball and a skate park, and the paved Des Moines Creek Trail runs level from its SeaTac trailhead down toward the Des Moines waterfront. Angle Lake Park carries the summer, with a lifeguarded swimming beach, a boat launch, fishing, and a spray park running Memorial Day through Labor Day. On access, few addresses in the region put light rail, I-5, Highway 509, Southcenter, and an international terminal all inside roughly ten minutes, with Highline School District serving the whole pocket. The private amenities are worth noticing for what they are not: no HOA, no dues, and no architectural committee, so the parks belong to the city and the yard belongs entirely to you.
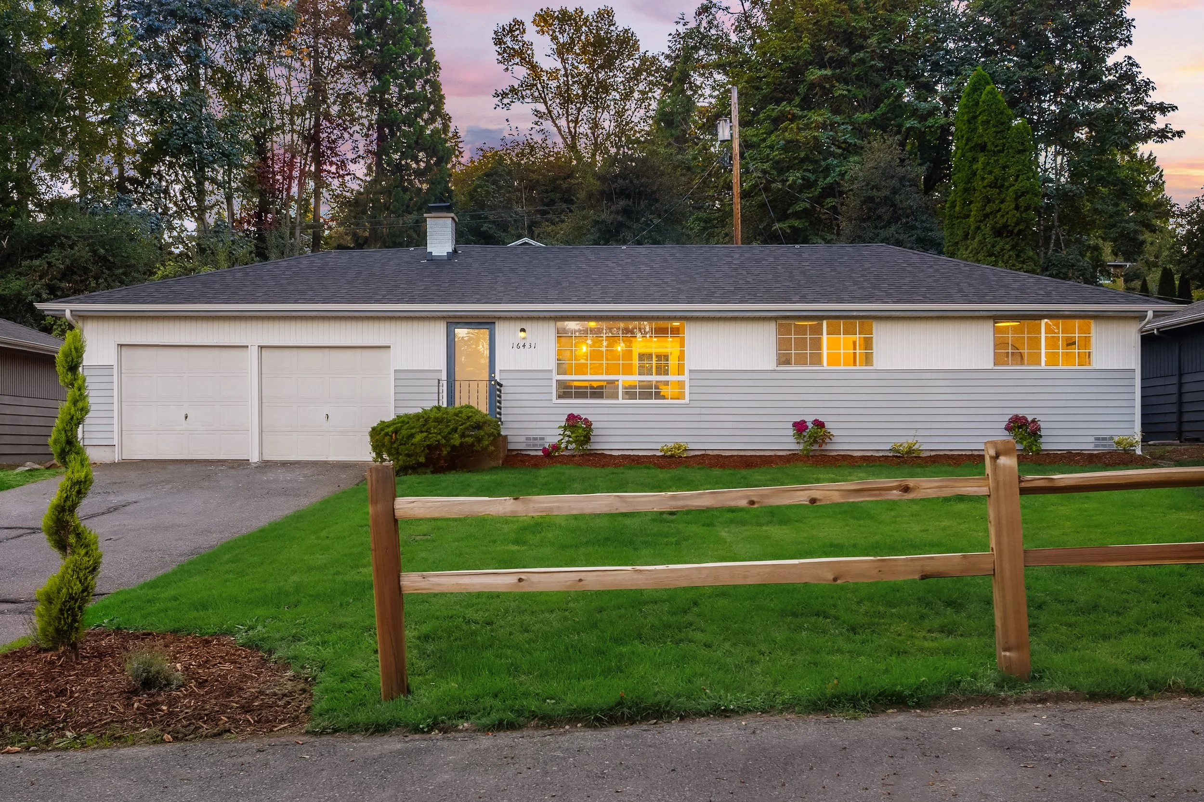
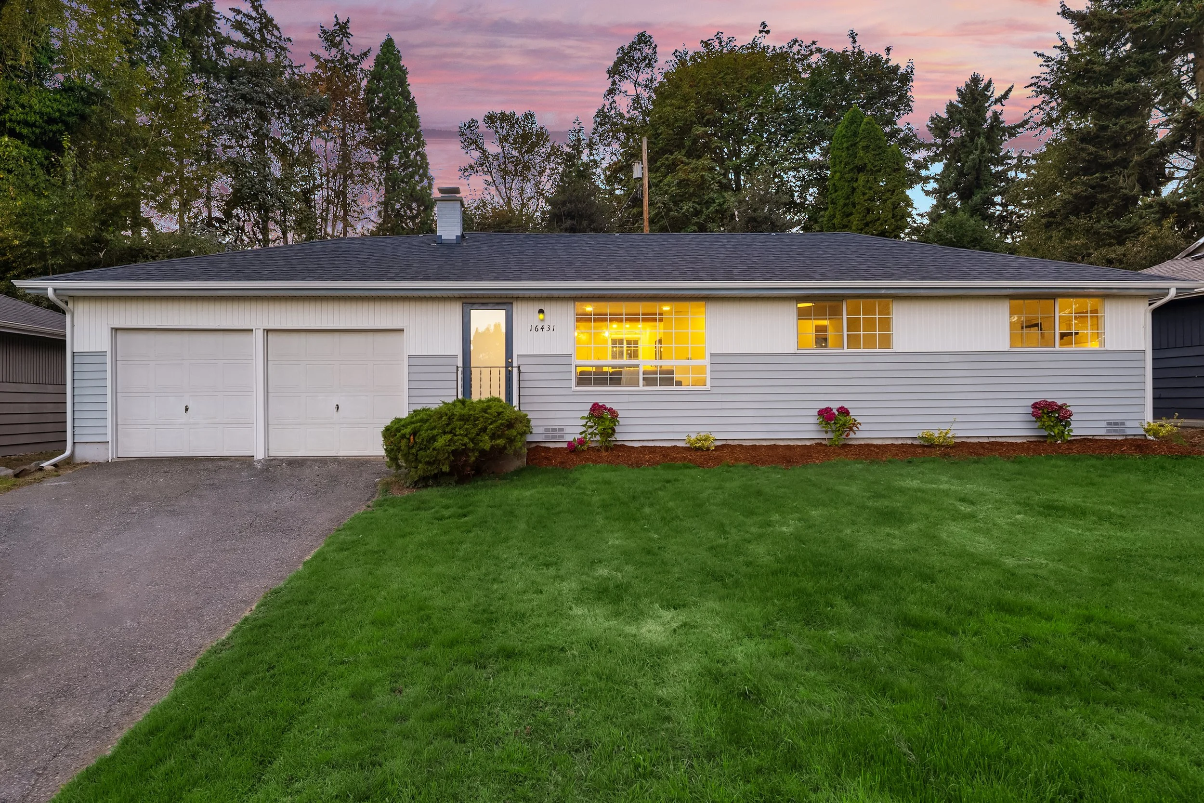
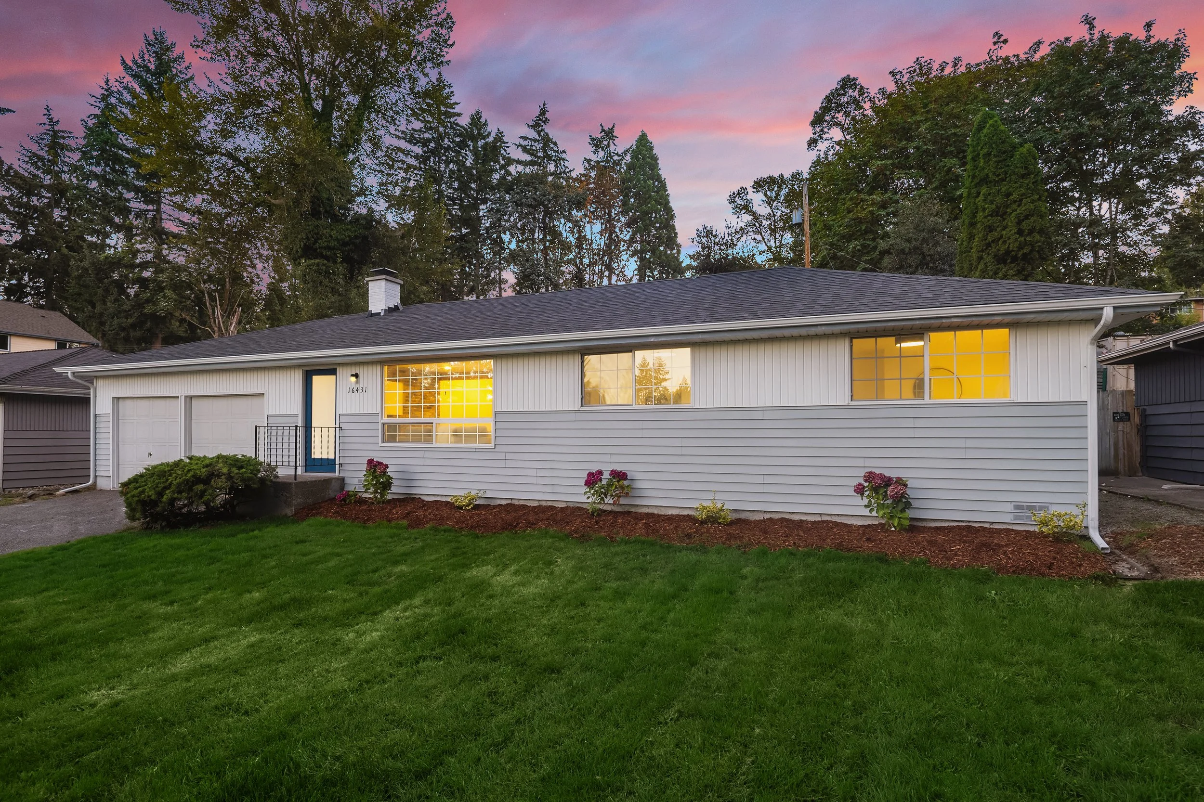
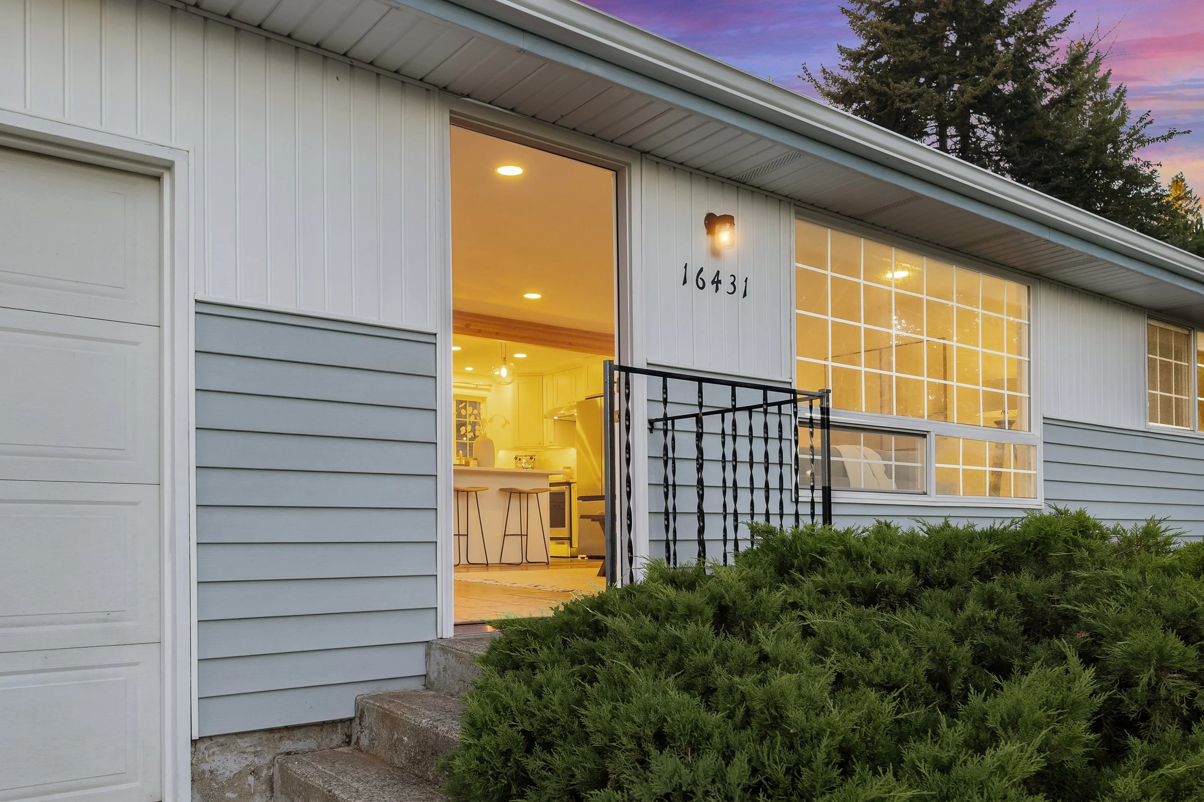
McMicken Heights Home: 16431 48th Ave S
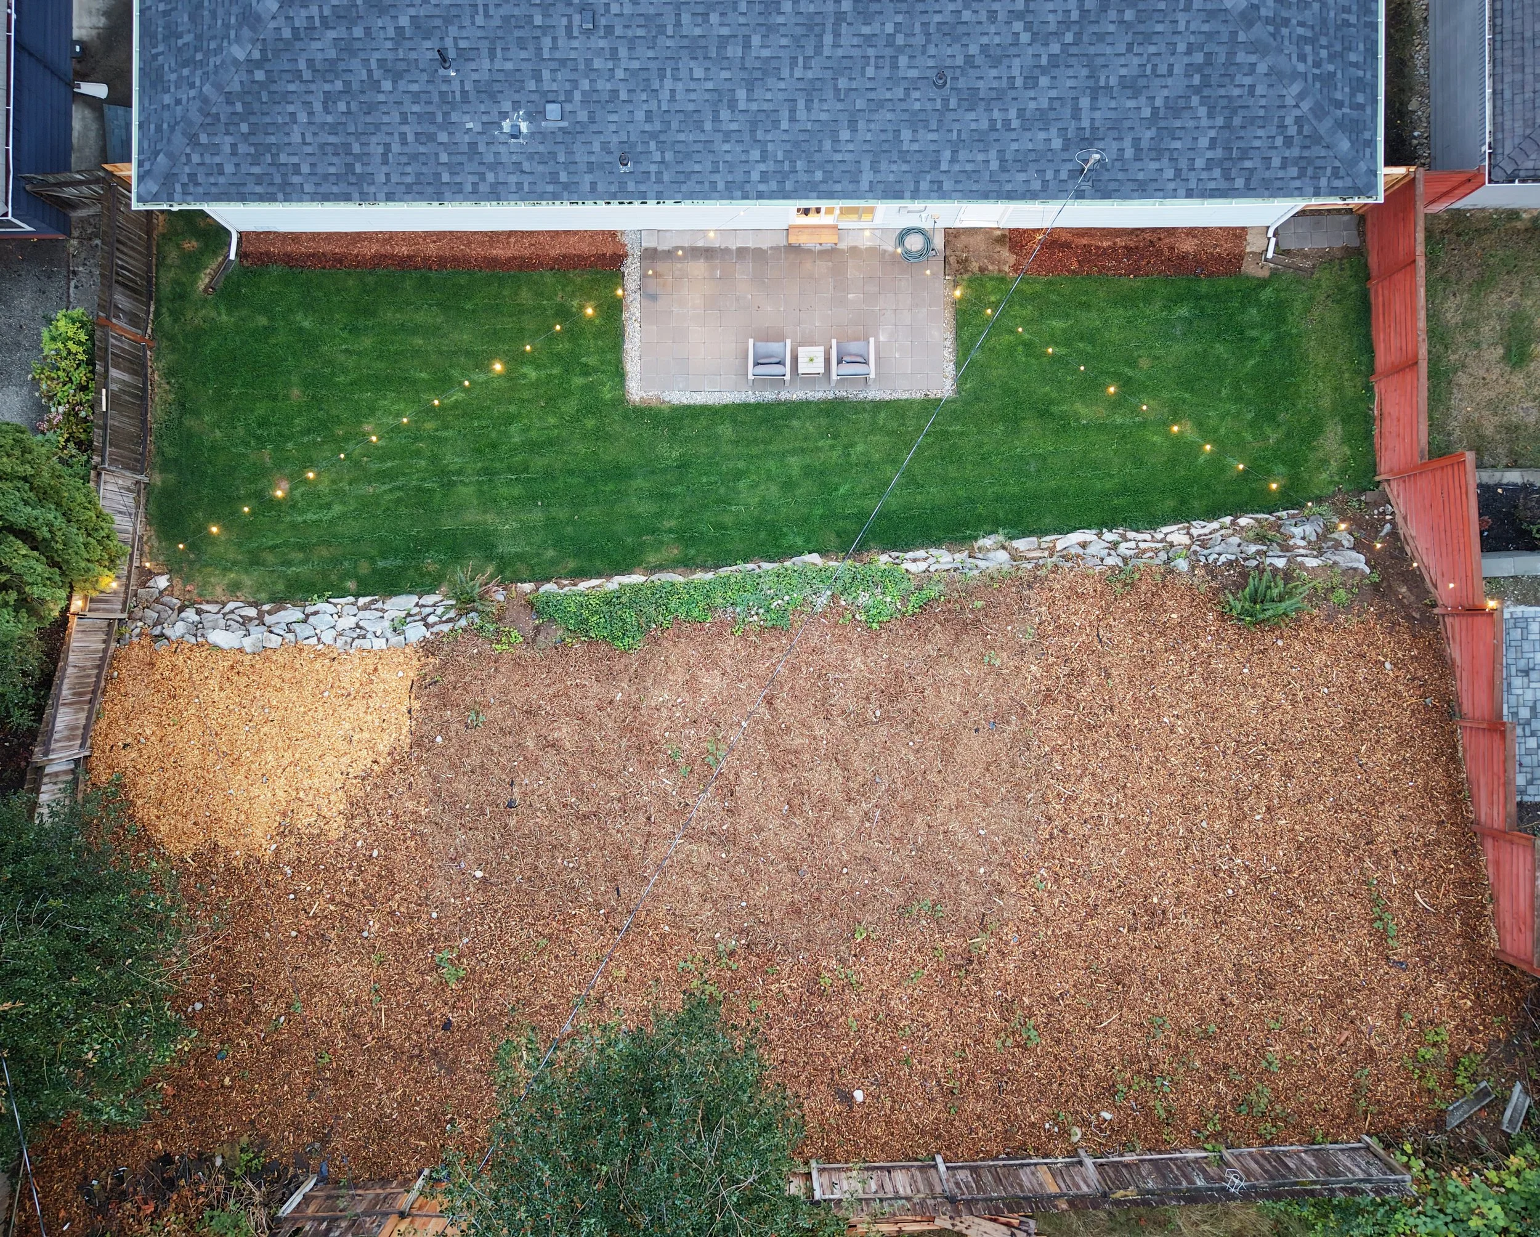
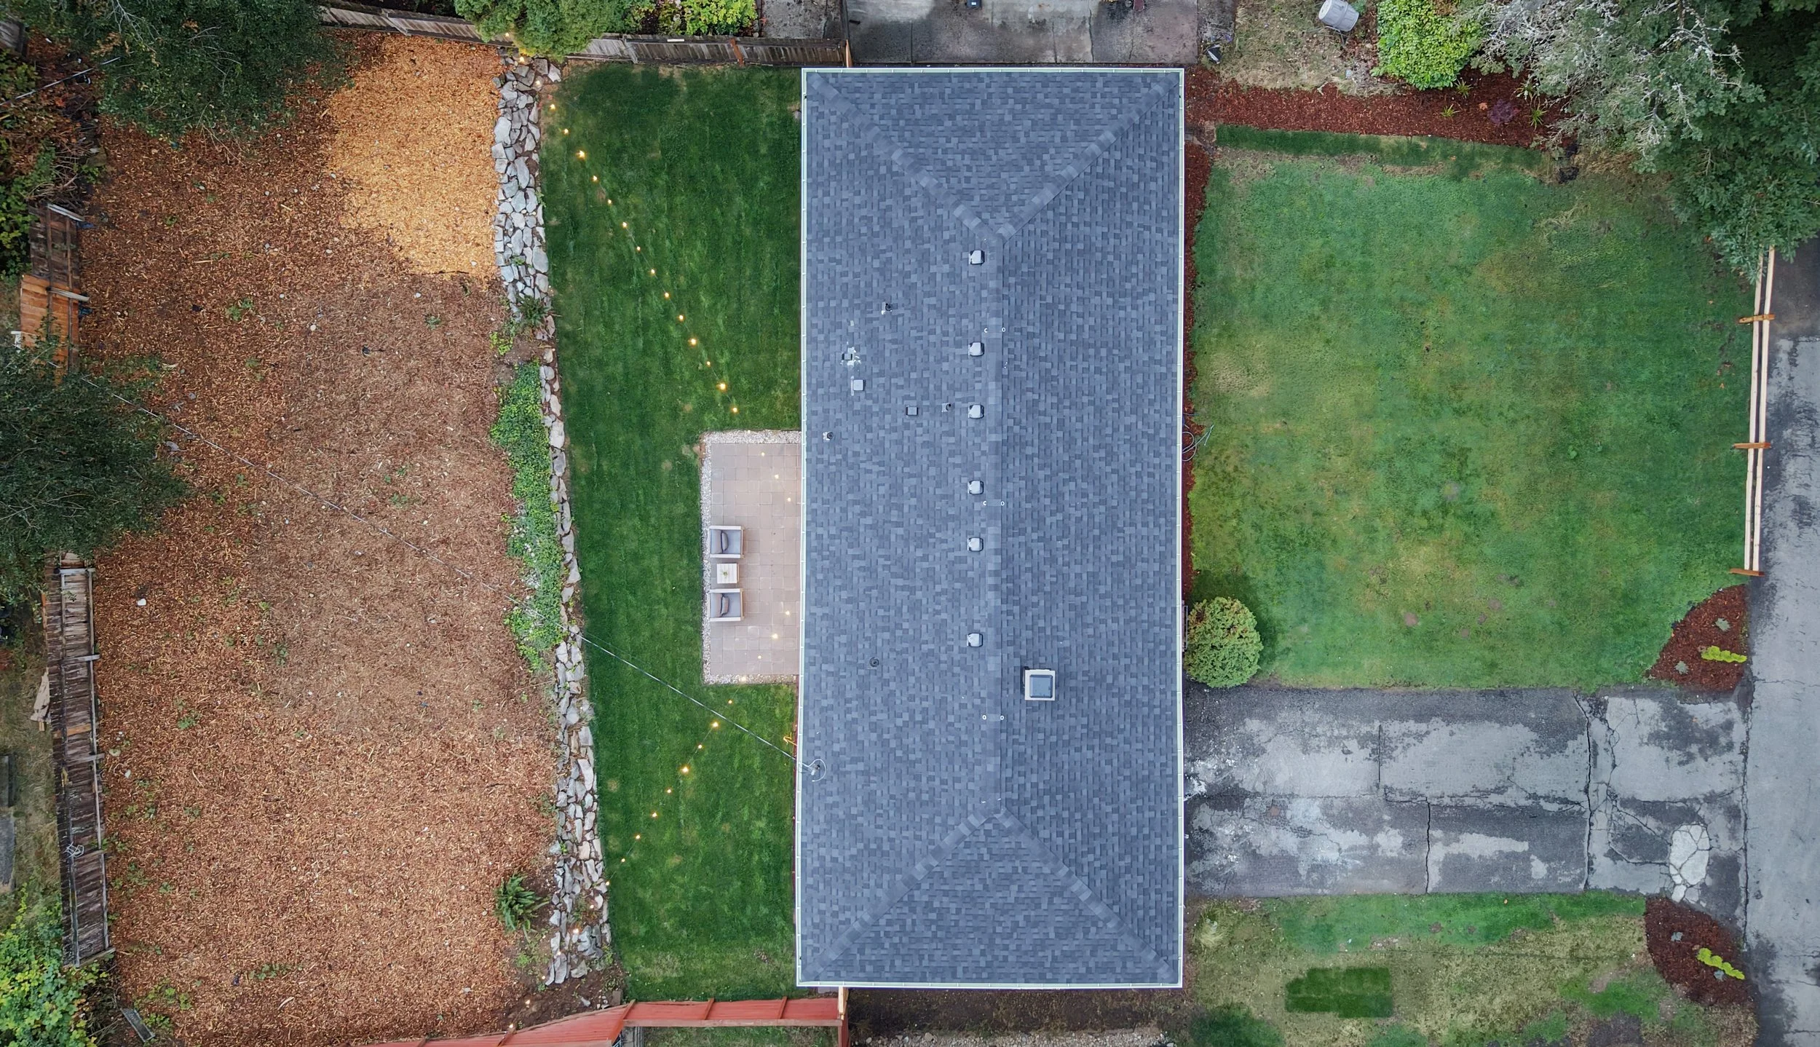
Massive 11,000sf lot
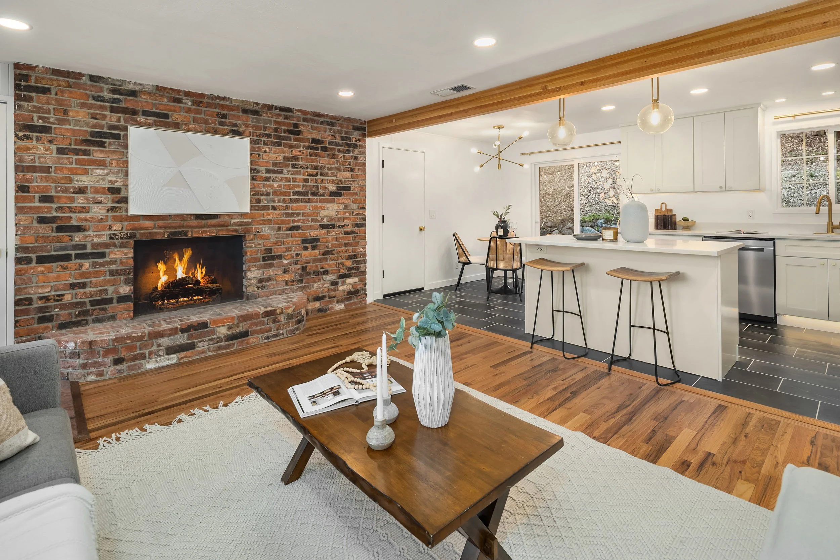
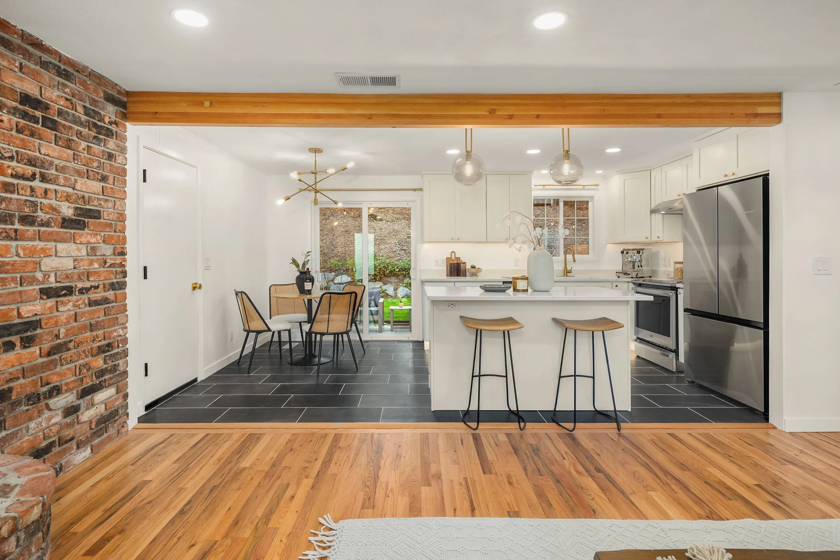
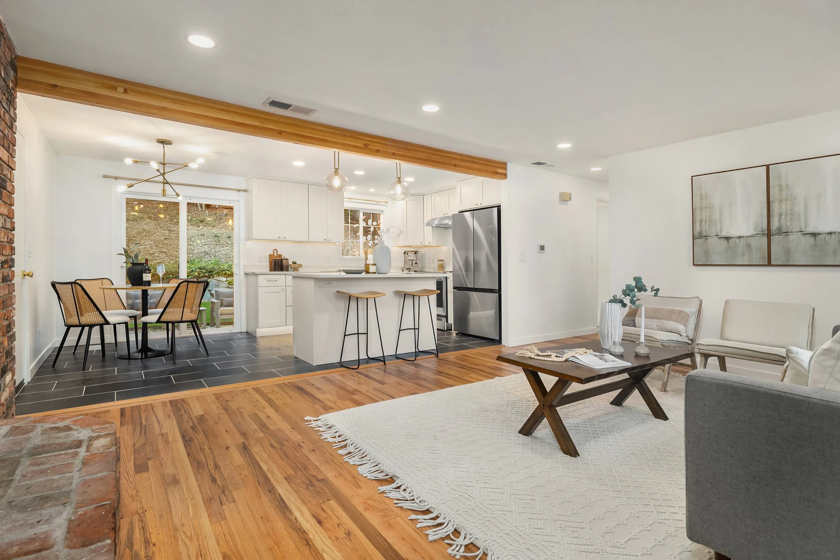
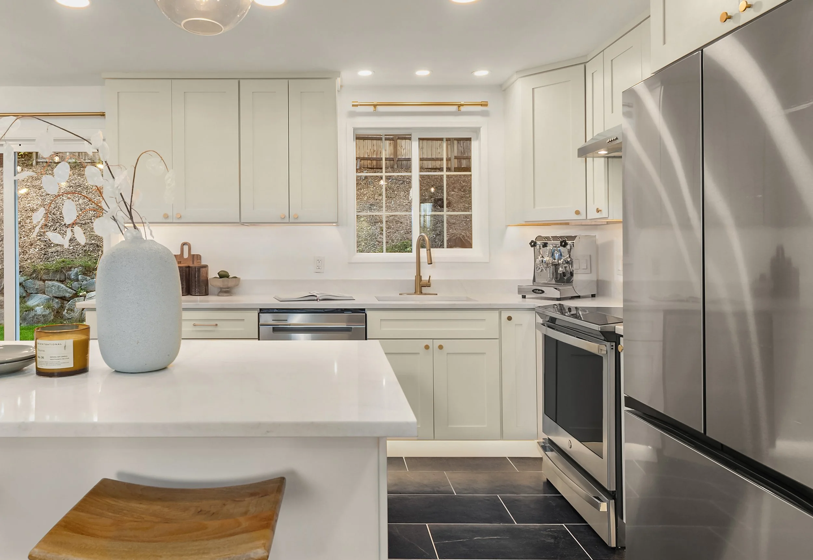
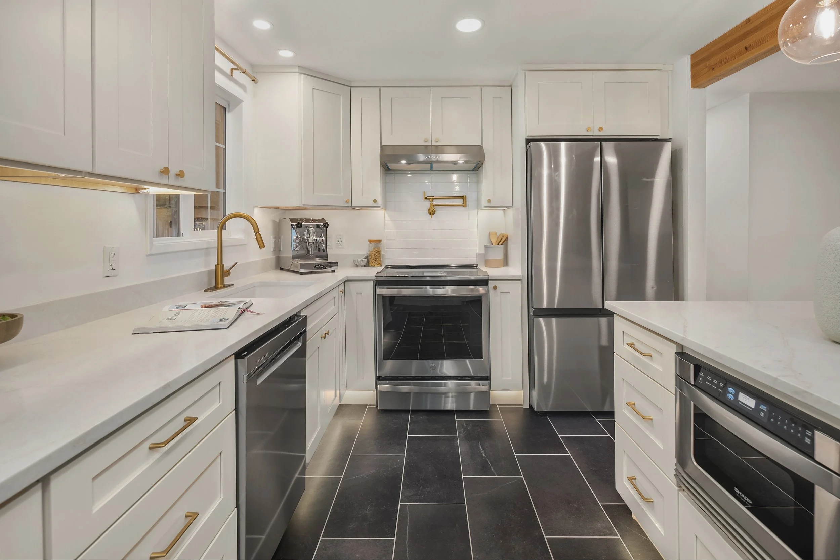
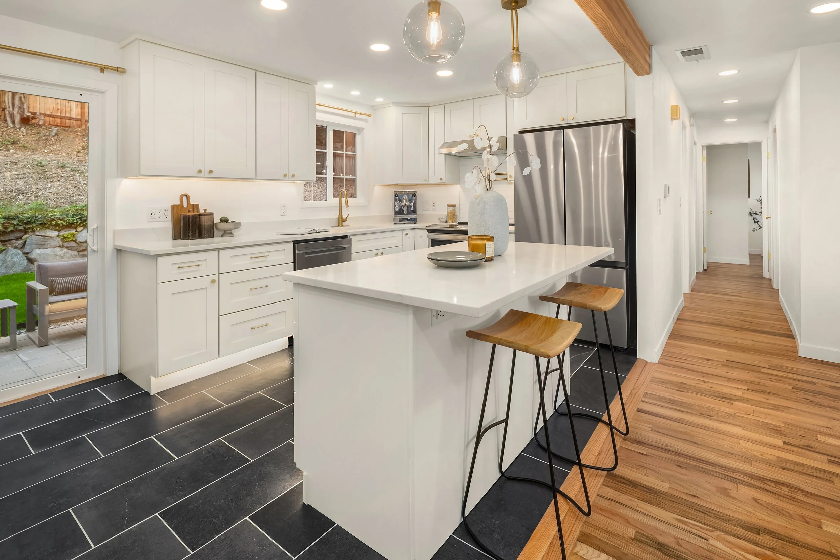
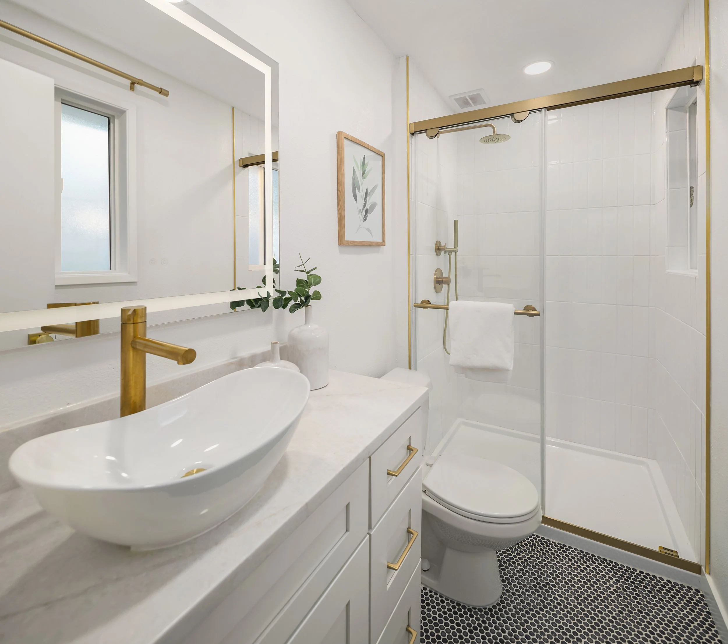
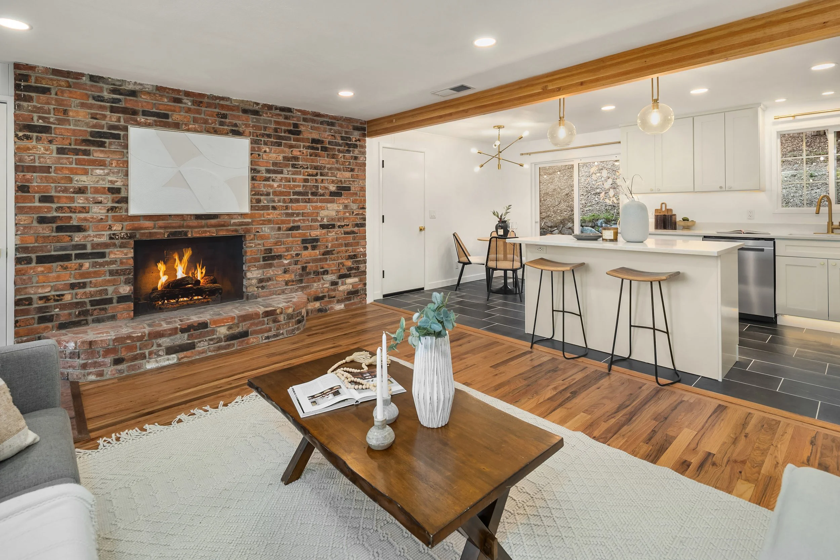
Customized finishes, including coordinated tile selections, well-designed accent lighting, low maintenance quartz with the depth of quartzite
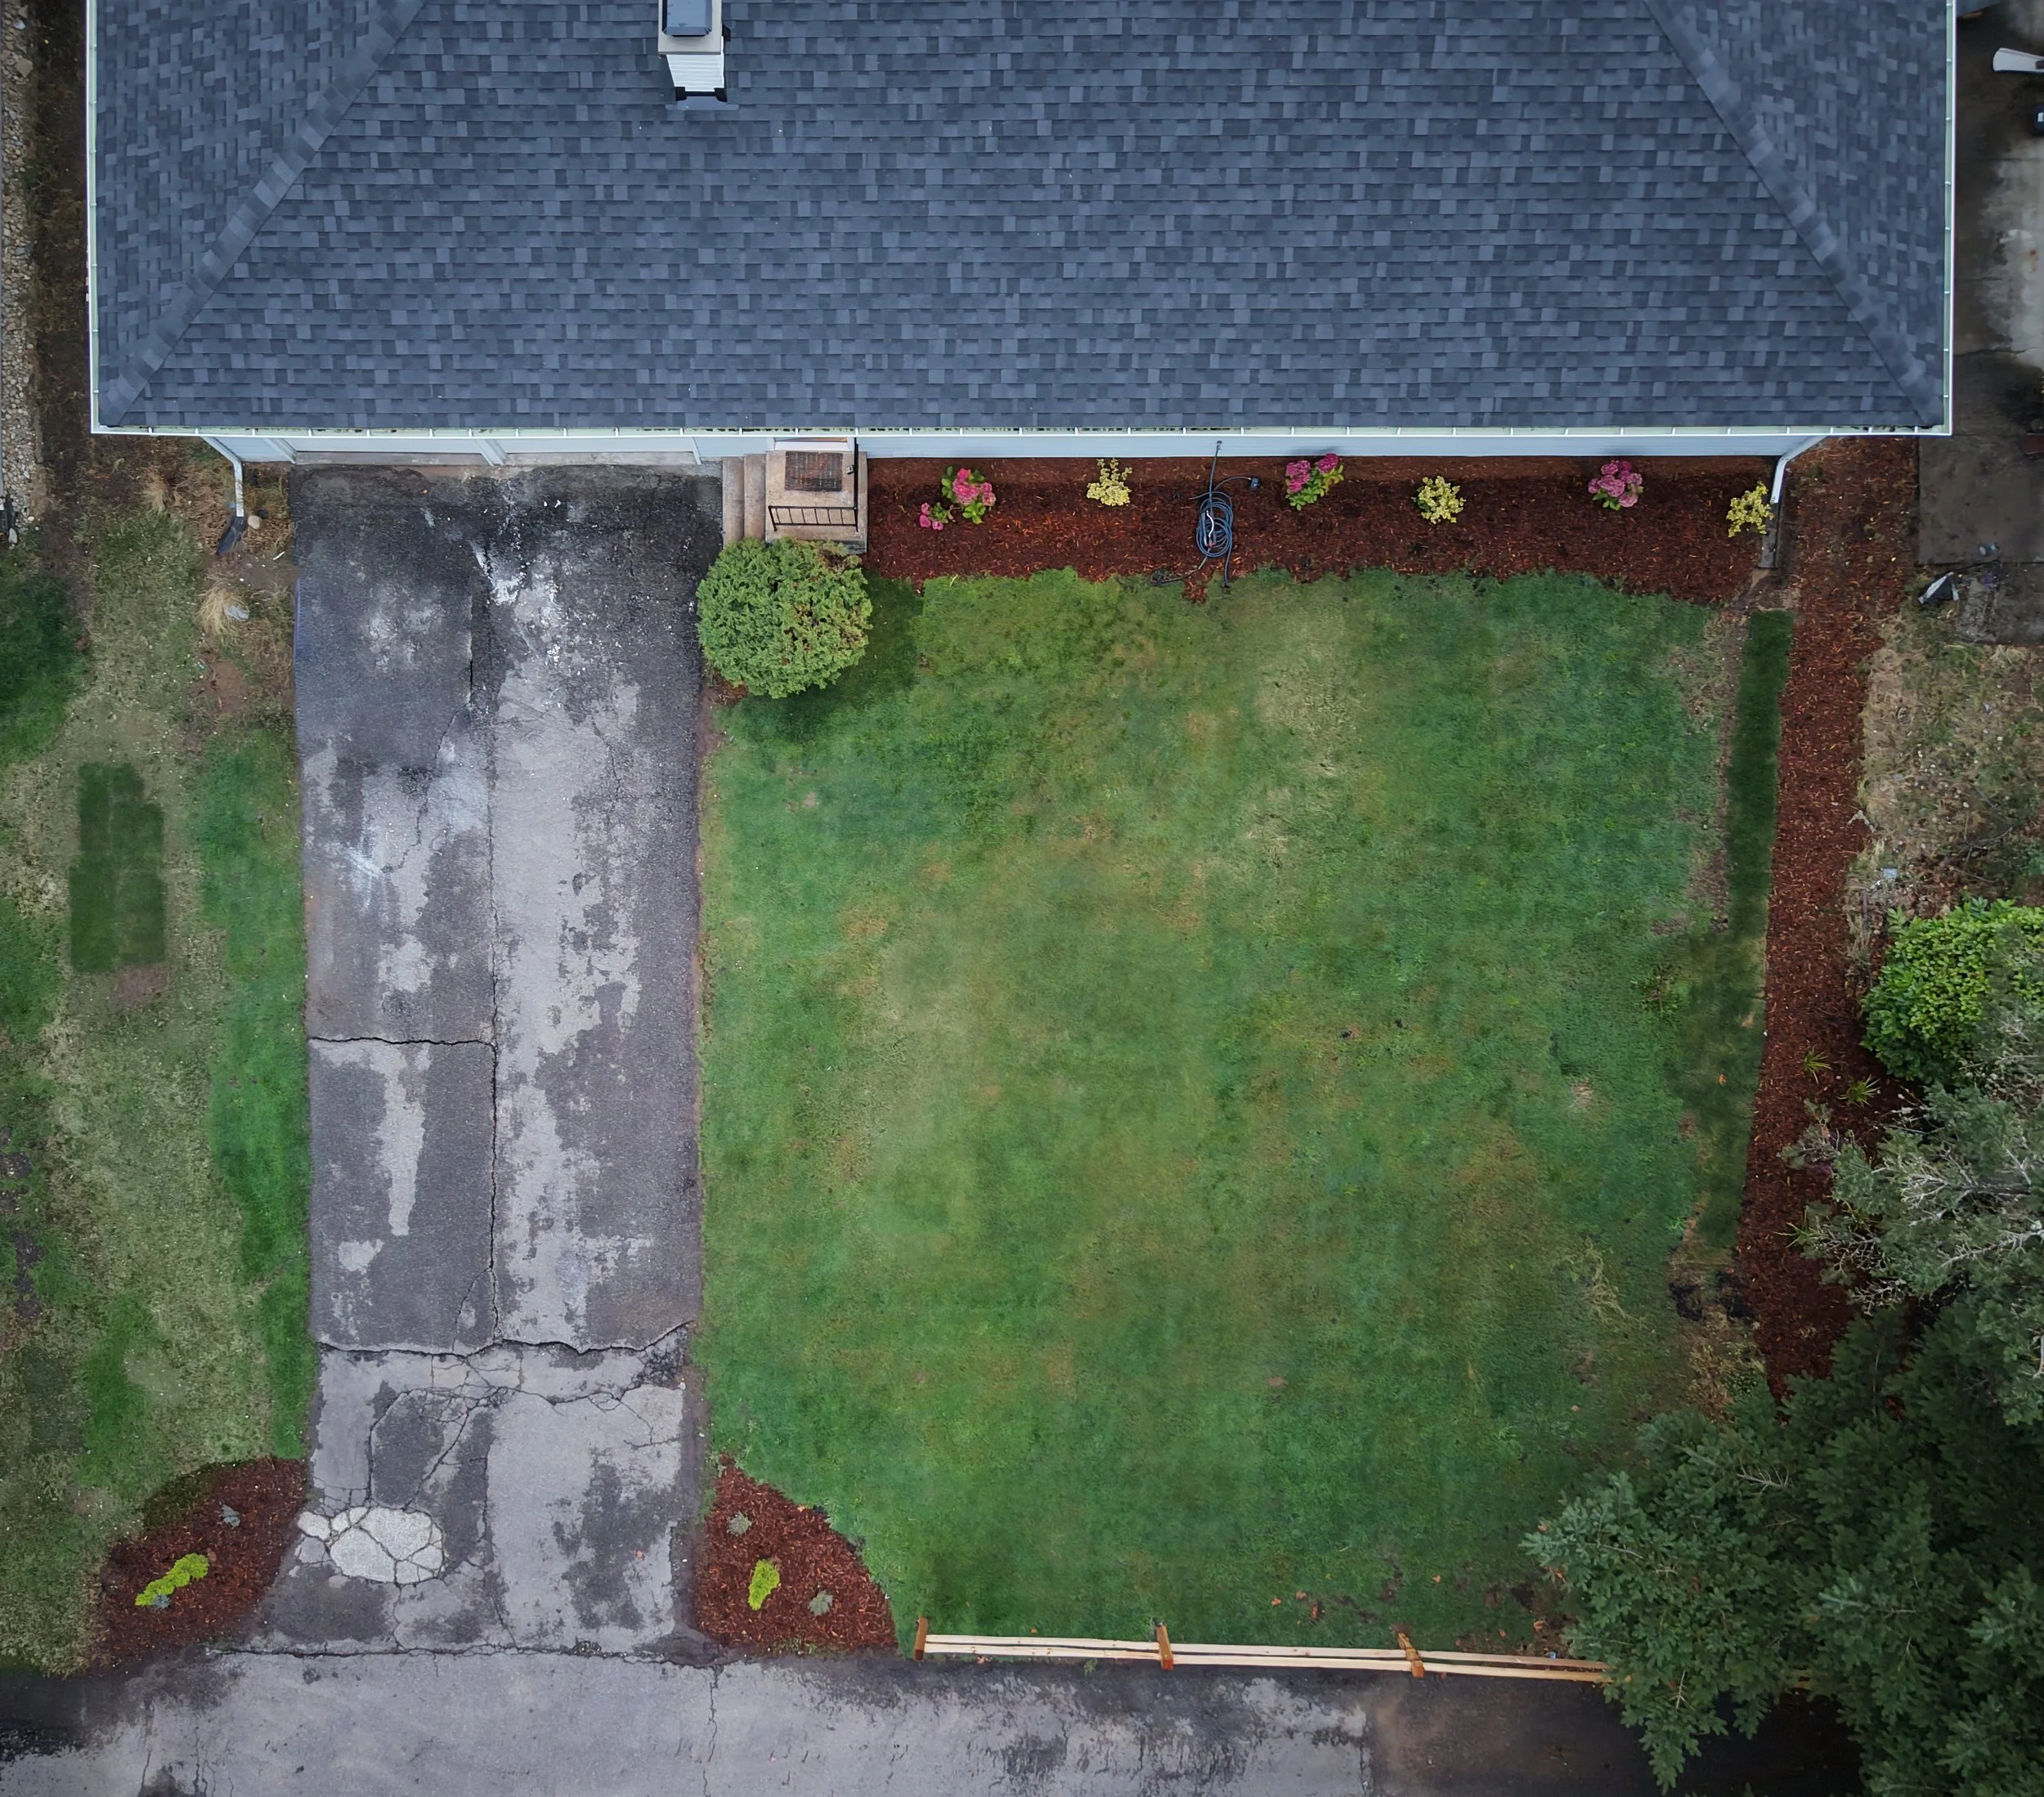
Oversized vaulted and insulated 2-car garage (easily fit two full size pickups with space for a workbench!) with parking for 6 in front
$649,997
NWMLS# 2578795
Where is McMicken Heights?

Downtown Seattle: 22 min (13.3 mi)
SLU: 26 min (14.1 mi)
Southcenter shopping: 4 min (1.3 mi)
I-5 Access 3 min (1.0 mi)
518 Access: 3 min (1.1 mi)
I-405 access: 8 min (2.9 mi)
I-90 Access 17 min (12.4 mi)
Downtown Bellevue: 20 minutes (15.1 mi)
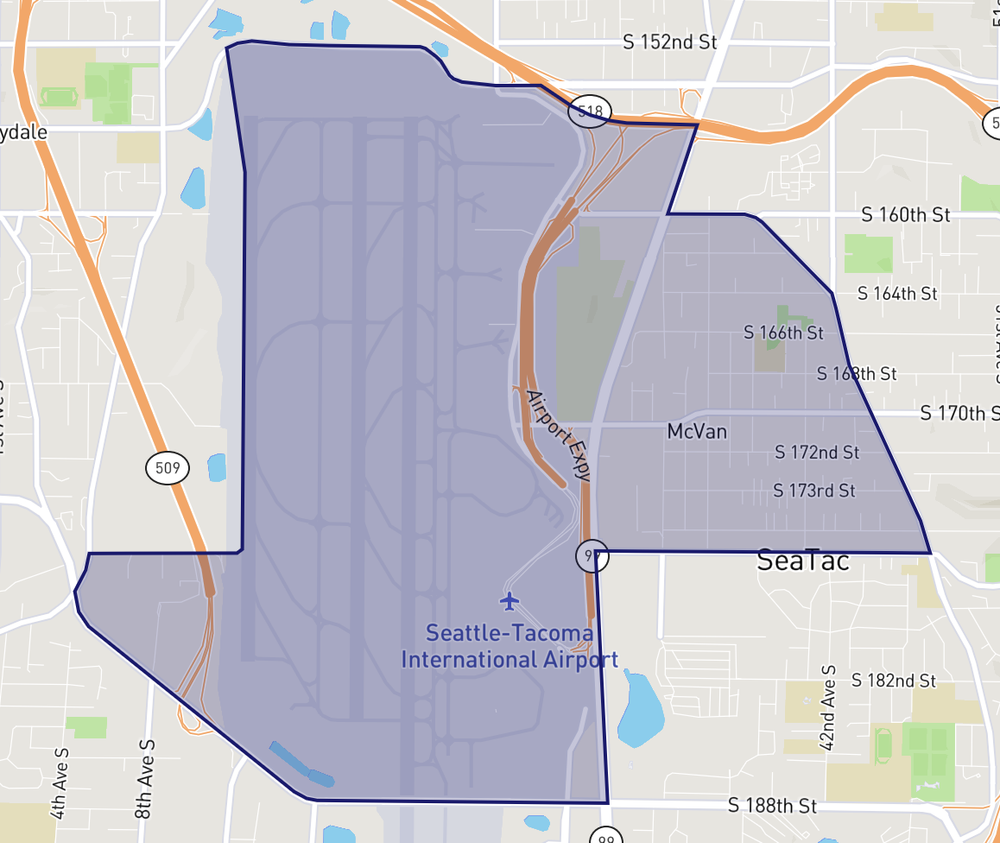
North of South SeaTac
South of Burien’s Sunnydale
East of Burien’s Five Corners
West of McMicken Heights East
McMicken Heights sits just east of the airport, so flight paths and noise vary by street; check them for any home you consider
What’s around the McMicken Heights neighborhood?

-
An easygoing mix of everyday recreation and genuinely green escapes, with public spaces including McMicken Heights Park for tennis, pickleball, and play, plus nearby North SeaTac Park’s forested trail and more (one of the region’s best kept secrets for all types of recreation- there’s just about every type of sport you can possibly think of) while Angle Lake adds swimming, fishing, a waterfront nature trail and seasonal spray-park fun. For a more contemplative outing, the Highline SeaTac Botanical Garden brings Japanese-inspired plantings, walking paths and a community garden into the picture, and Des Moines Creek offers a wooded, paved multi-use trail leading toward Puget Sound. Private and paid amenities round out the lifestyle with tons of unique things to do on a rainy day, from indoor skydiving and trampoline parks to indoor skiing and more, all located within just a 3 minute drive from the neighborhood.

-
McMicken Heights and its surrounding Southcenter corridor offer a surprisingly worldly dining scene, from neighborhood-scale gems such as Neighborhood Cafe to the polished Pacific Northwest cooking at Copperleaf Restaurant & Bar. For drinks and a livelier evening, Sharps RoastHouse brings smoked meats, cocktails and a substantial bar with homemade spirits, while the ever-popular Din Tai Fung is easily within reach. The area’s food scene offers plenty of surprises to keep your stomach happy.

-
McMicken Heights keeps everyday shopping refreshingly close to home, with Safeway anchoring the neighborhood business node on S. 164th and smaller local businesses along Military Road, so the weekly grocery run is convenient. For shopping, nearby Westfield Southcenter is the area's largest mall, with Nordstrom, Apple, Sephora, The North Face and other big names; Nordstrom Rack is just down the street. Smaller and specialty stops add personality, including Urbanity and Plato’s Closet. There’s a great selection of Asian shops and grocery, including Asian Family Market, Seafood City and Lam's Seafood Asian Market as well.
McMicken Heights (ZIP 98188) Demographics and Statistics
Population: 27,311
Population Density (per sq mile): 3,386
Household Size (people): 2.38
Median Age: 37.5
Same Home as a Year Ago: 85%
Owner-Occupied Homes: 42%
Median Household Income: $76,438
Households w/ Children: 26%
Population by Age Group
Household Income by Dollar Range
Highest Education Level Attended
McMicken Heights Homes For Sale
16431 48th Ave S, SeaTac
Presented by Brian Huie of COMPASS
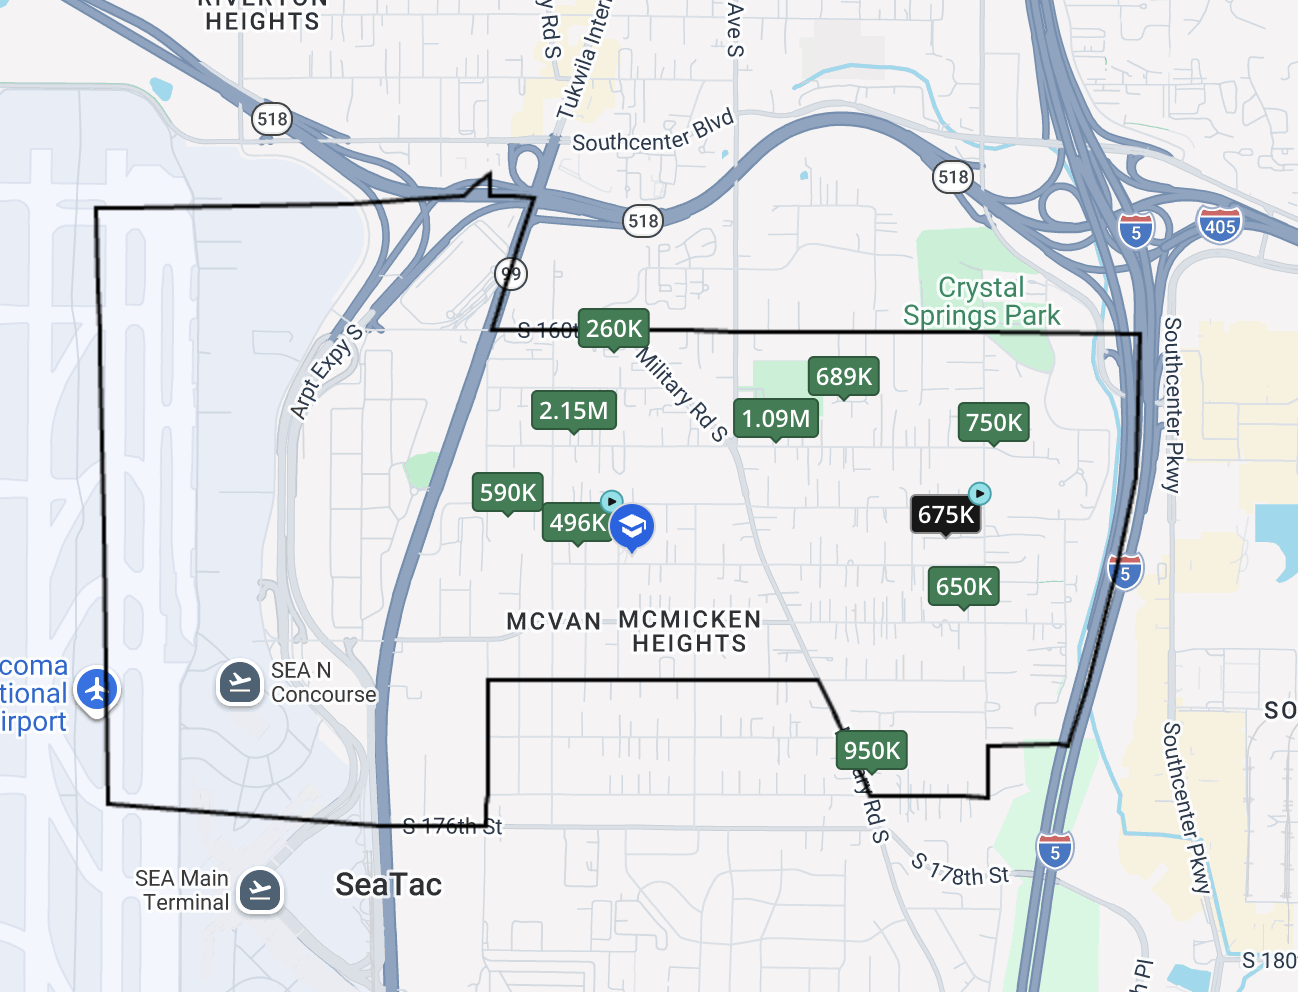
Homes currently for Sale in McMicken Heights
Q&A with your McMicken Heights realtor
-
Townhouses here offer low-maintenance living with more room than a condo.
-
McMicken Heights often costs less than nearby Burien and Seattle, with less traffic than areas like Kent and Federal Way and plenty to do nearby. It sits right next to the airport, so check flight paths and noise for any home you consider.
16431 48th Ave S, SeaTac (The McMicken Heights Generous Rambler)
Massive 11,000sf lot
Customized finishes, including coordinated tile selections, well-designed accent lighting, low maintenance quartz with the depth of quartzite
Oversized vaulted and insulated 2-car garage (easily fit two full size pickups with space for a workbench!) with parking for 6 in front
$649,997
NWMLS# 2578795
Imagine this. Coming home, down a private dead-end street lined with firs and cedars, where you can sense quiet and privacy. On a fenced quarter acre, with territorial views that run past two neighbors who cannot build any higher.
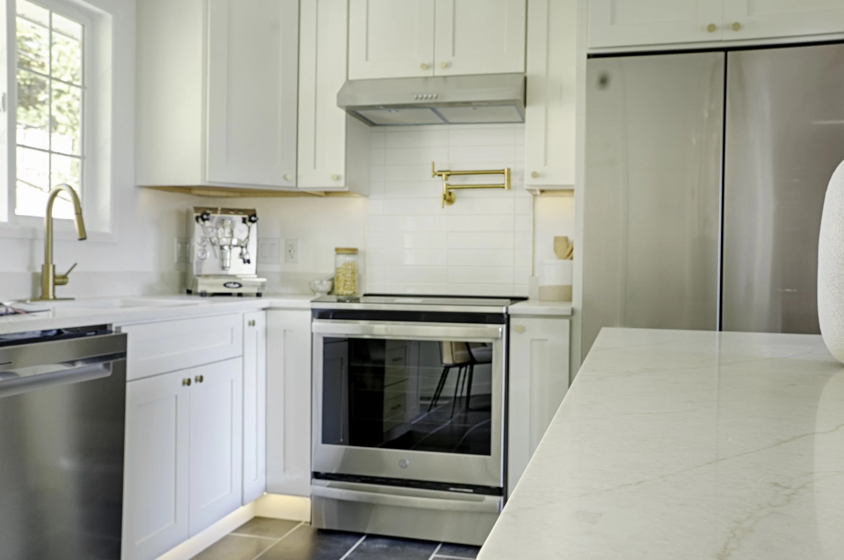
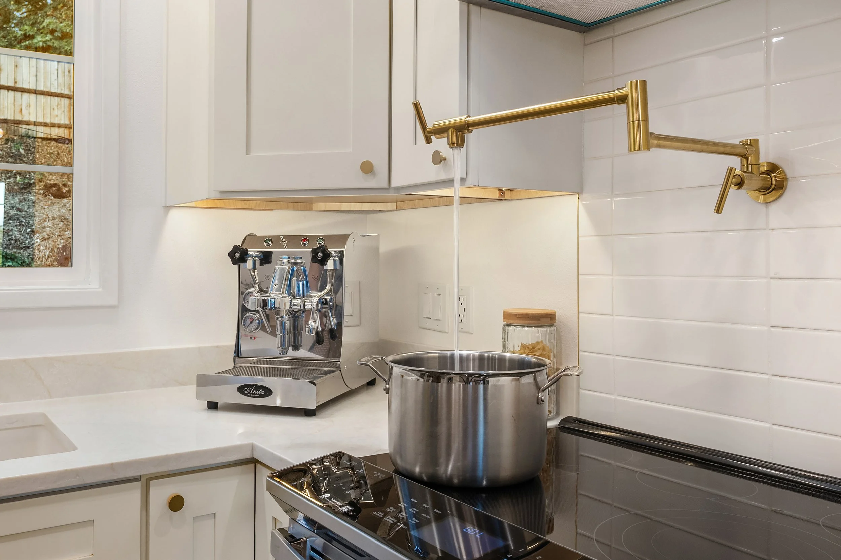
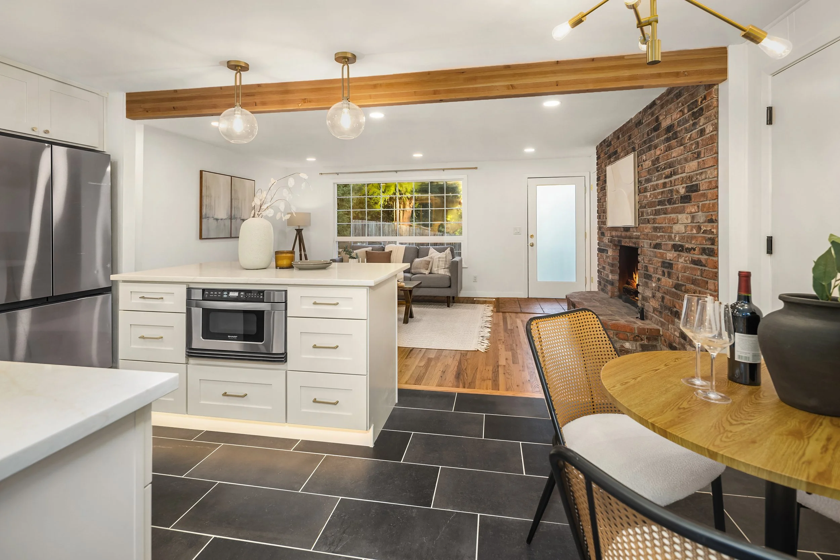
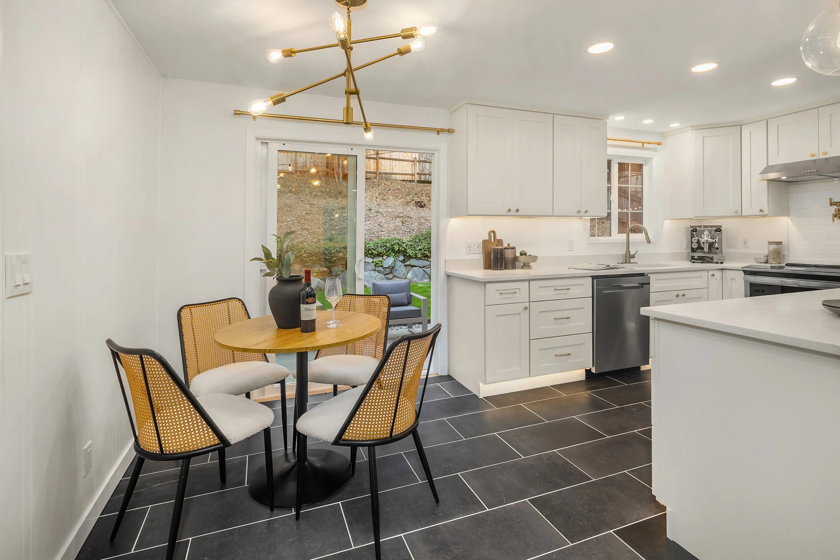
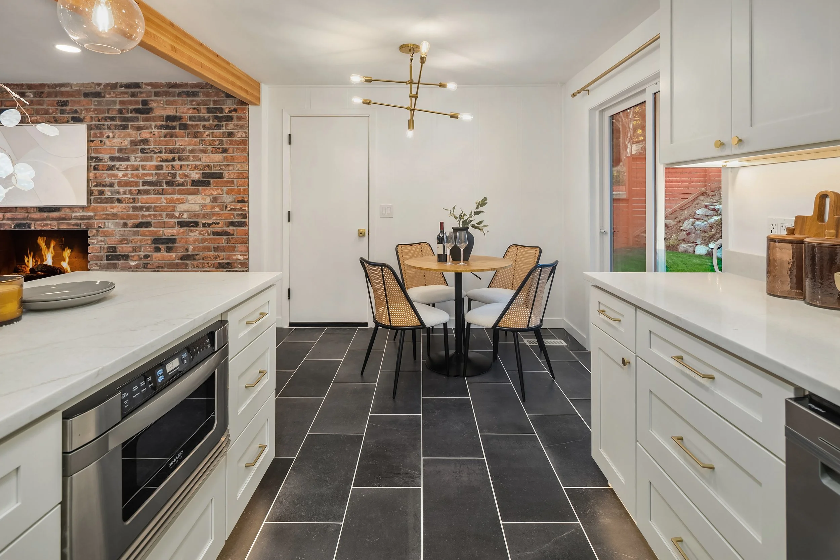
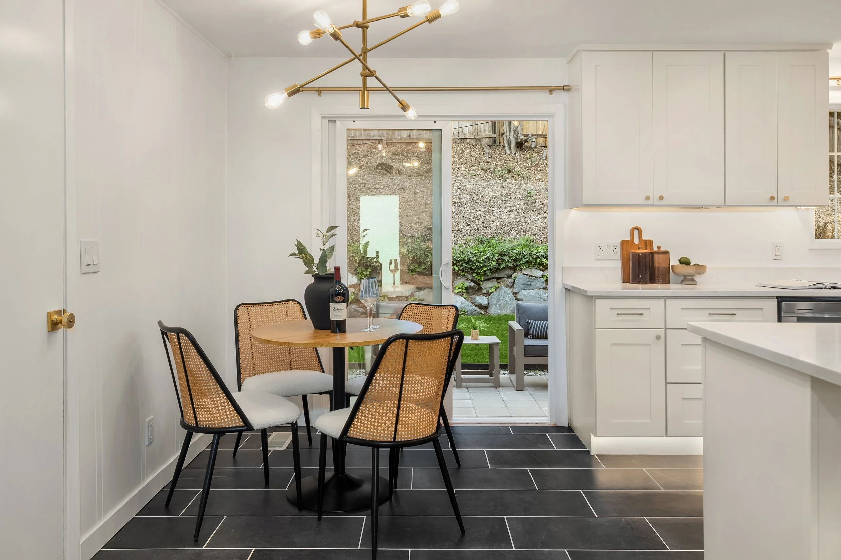
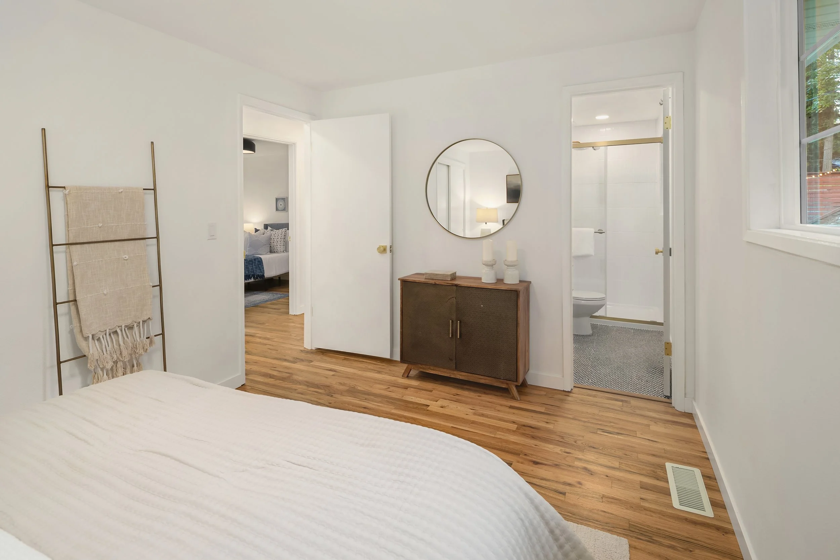
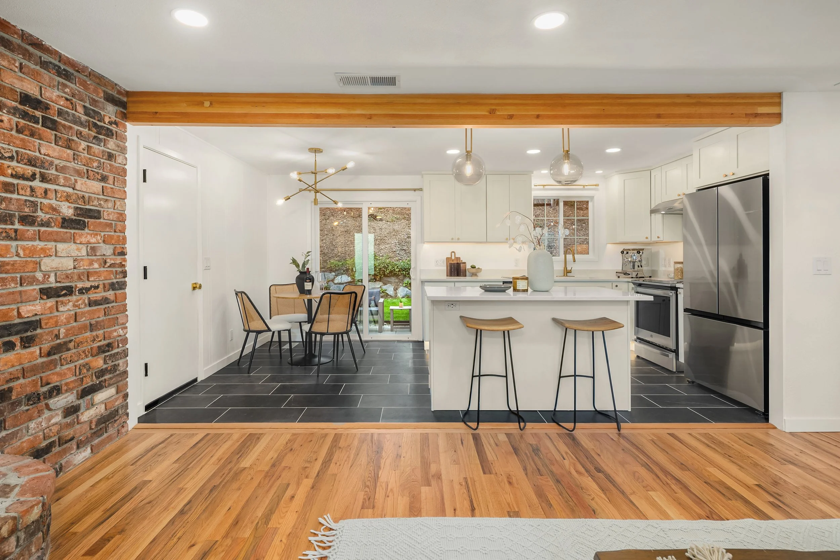
The kitchen is the tell. Quartz so stunning it looks like quartzite, but without the maintenance. A pot filler over the range, brushed gold on new shaker cabinets, an island with a drawer microwave and seating for two. Both baths were renovated with the same care, penny tile in one that reads like light moving over water, textured stylish tile with accent lighting to bring out the detail in the other. The same stunning counters carried through each bath. It’s the details throughout that speak to the care. Every closet lights itself when you open it, including the linen closet, cat6 cabling throughout, even varied accent lighting throughout, right down to the curtain rods already hung.
The garage is vaulted, insulated, and deep enough for two full-size pickups with room left for a workbench. The driveway holds another six cars. New 200-amp panel, new water heater, new furnace already plumbed for AC, new roof in 2025.
McMicken Heights Park is half a mile west, Angle Lake swims all summer, and light rail, I-5 and the airport all sit inside ten minutes.
Renovated to move into, not to flip.
Walking Tour Video: 16431 48th Ave S, SeaTac
Interactive Virtual 3D
Interactive 3D Virtual Tour- Click around for 360° Views- View every angle as if you were here in person!
Centrally Located
MAP KEY
Food/Drink
2. Ulysses Pizza Pub
3. AC Bistro
8. 85° Bakery
9. Din Tai Fung
10. TP Tea
14. Malatang Southcenter
15. Paris Baguette
16. Neighborhood Cafe
17. Red Robin
24. Wing Stop
28. Mizuki Buffet
33. Corner Bakery Cafe
Recreation & Parks
1. Crestview Park
5. Crystal Springs Park
13. Tukwila Pond Park
30. K1 Speed
31. Stoke Mountain Indoor Ski
32. Sky Zone Trampoline Park
36. Urban Air Adventure
38. LA Fitness
39. Bowlero
40. iFly Indoor Skydiving
41. Family Fun Center
Retail/ Services/Other
4. Safeway
6. Southcenter Mall
7. Nordstrom
11. Target
18. Ulta
19. Southcenter Square
20. Nordstrom Rack
21. Best Buy
22. Michael’s
23. Dick’s Sporting Goods
25. Park Place Shopping Center
26. World Market
27. Floor & Decor
29. Costco
34. Total Wine
35. Barnes & Noble
37. REI
Home Floorplan
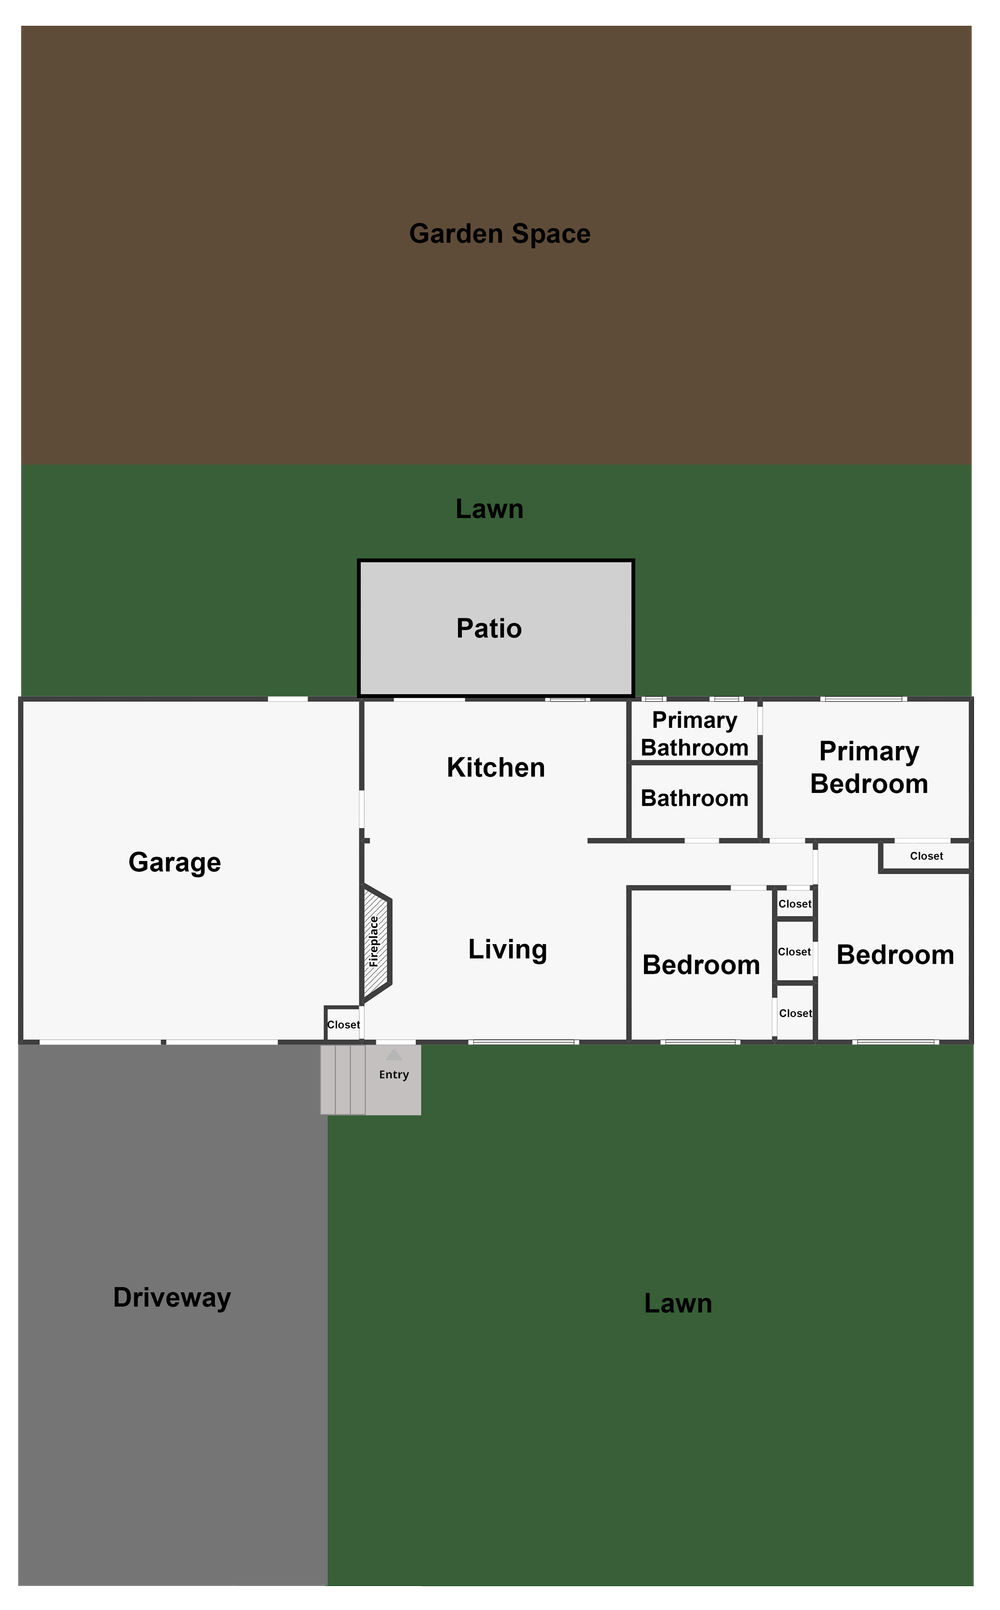
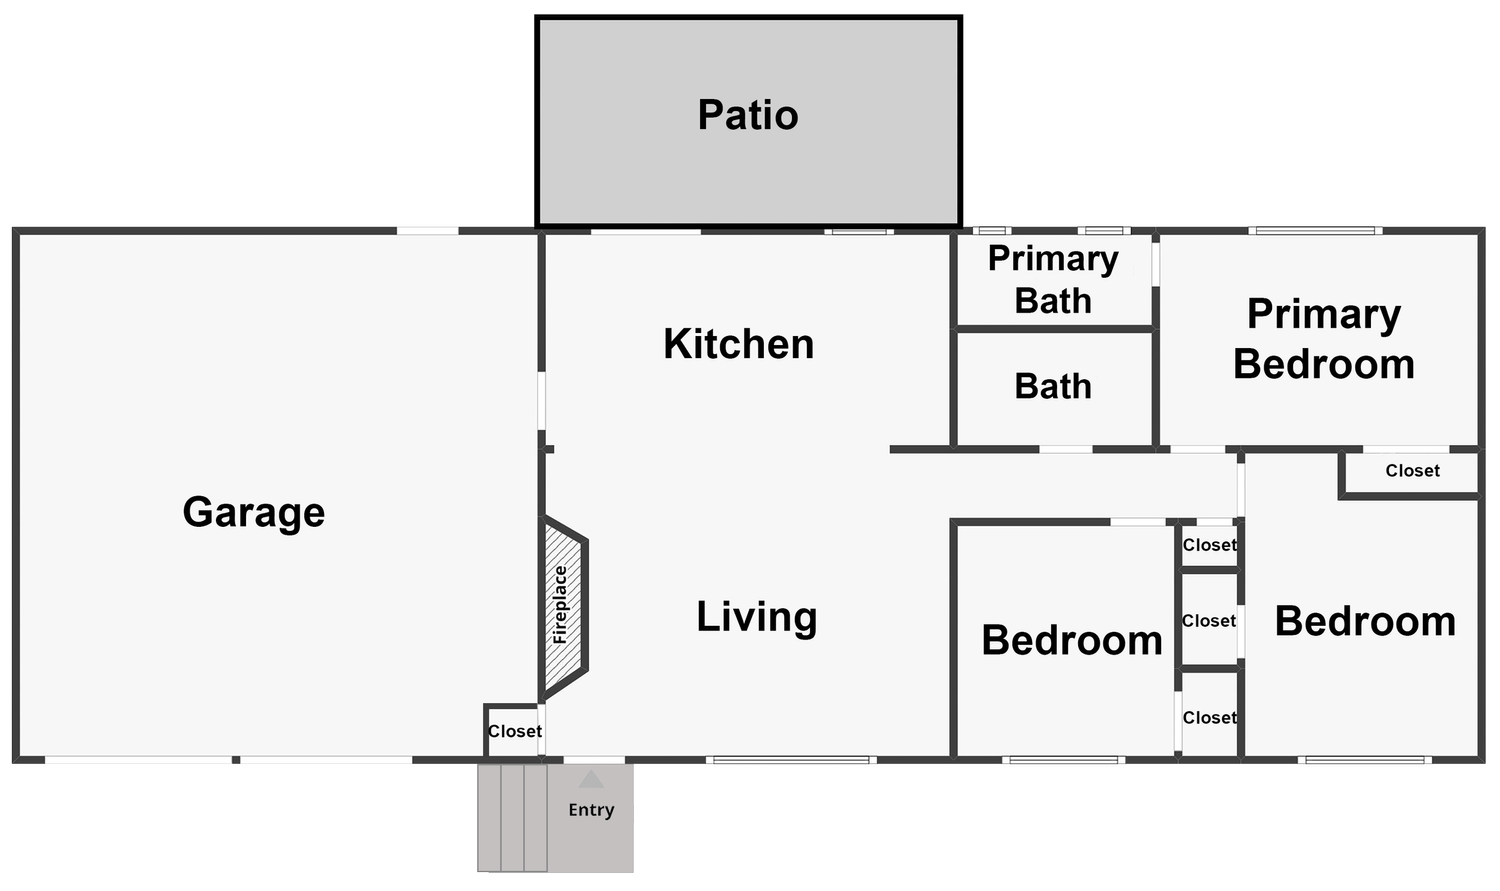
Features & Finishes
Throughout:
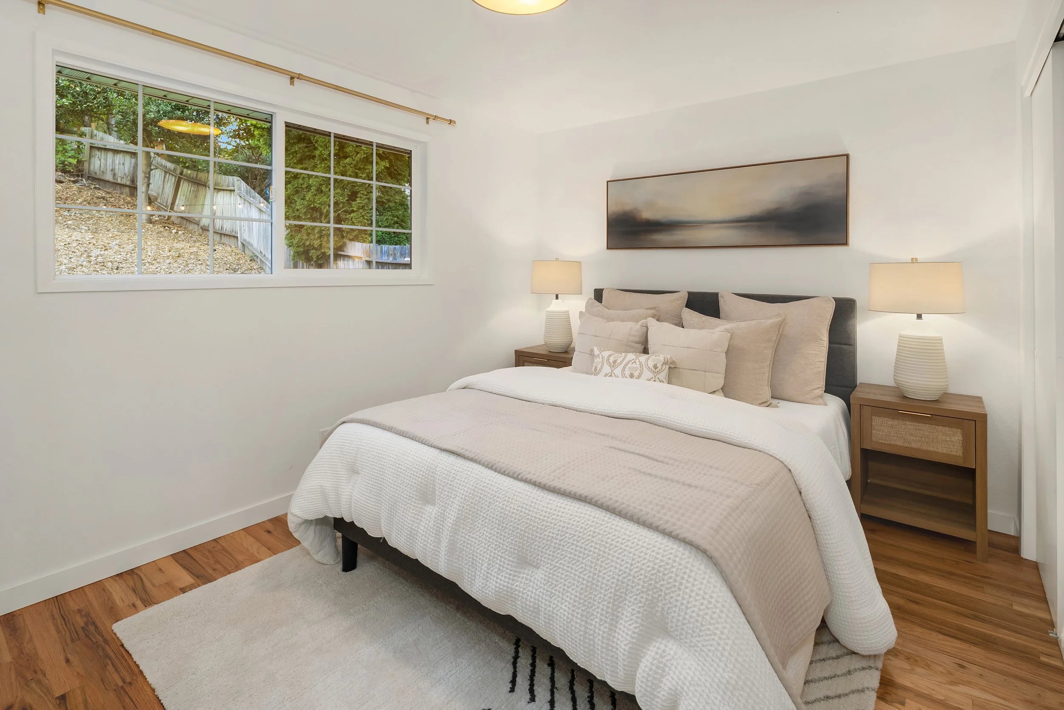
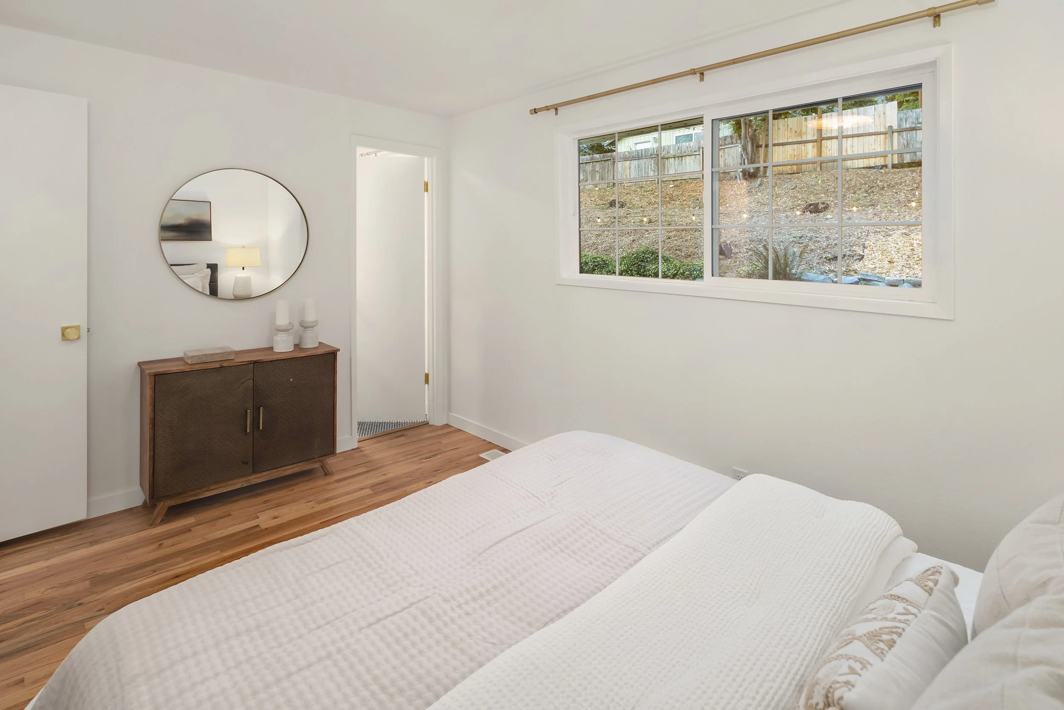
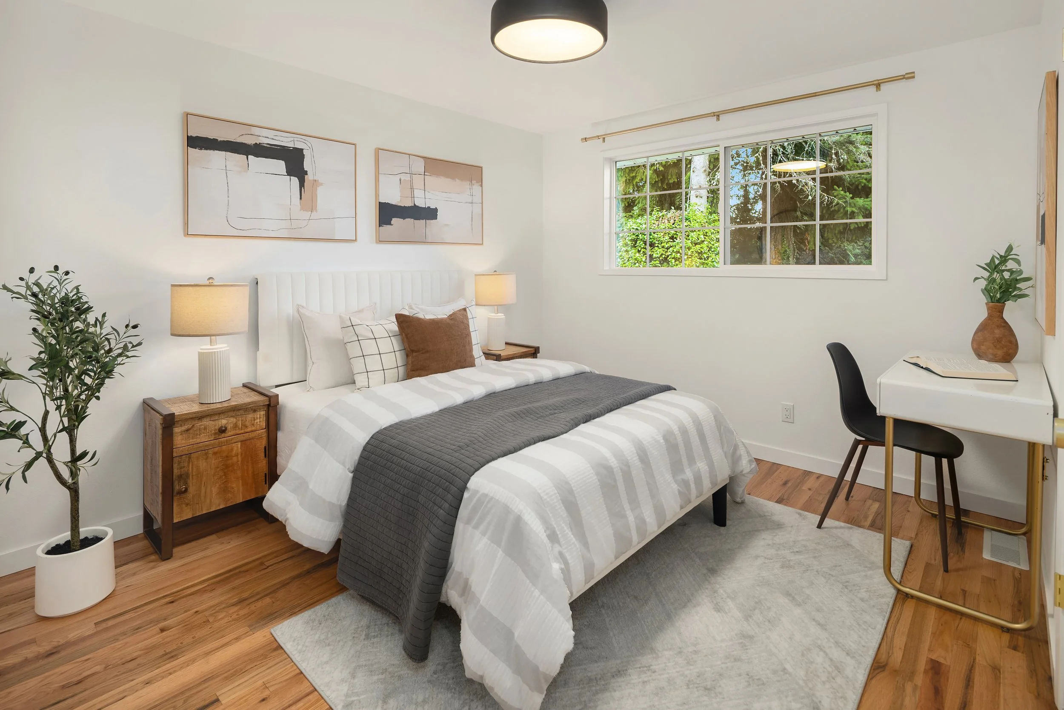
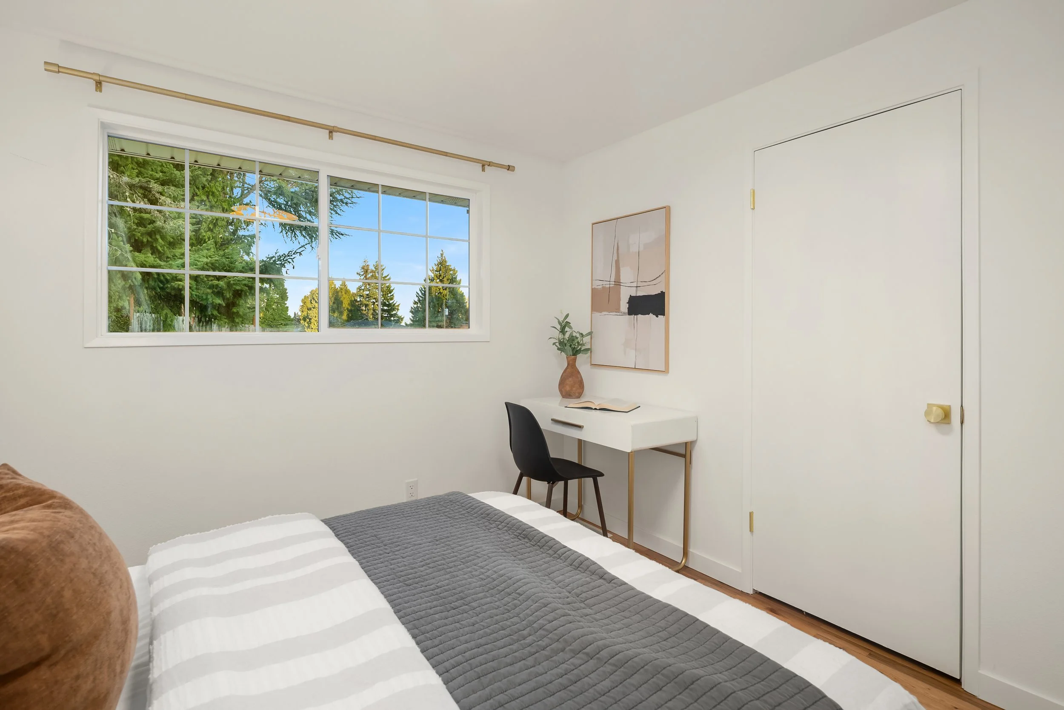
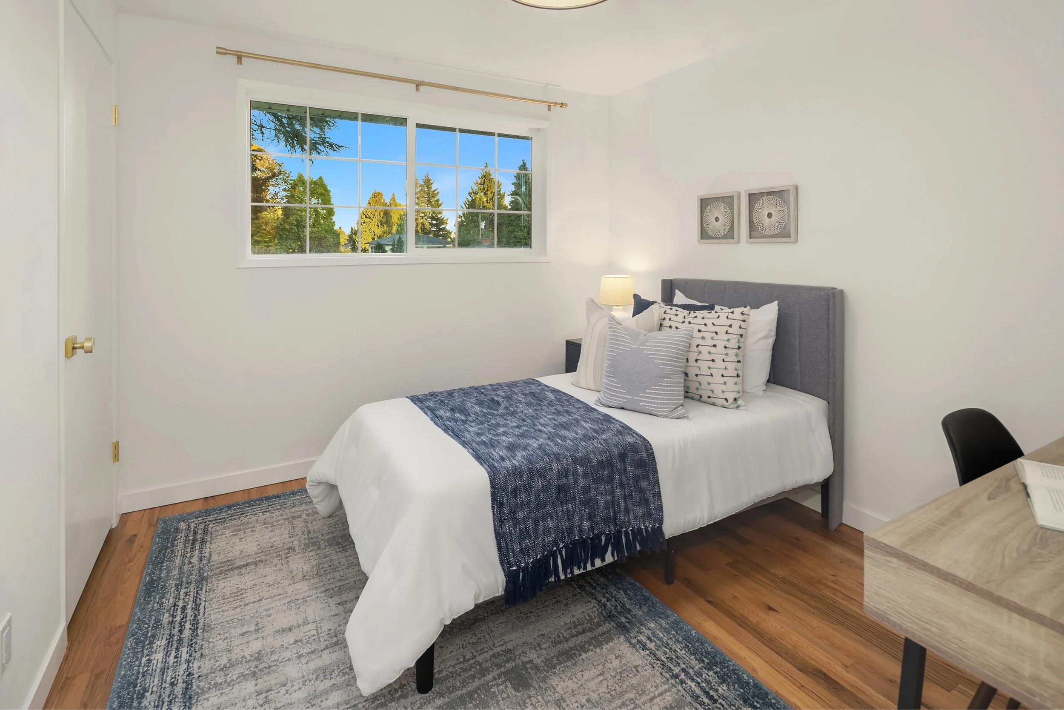
Original hardwood refinished through the living areas and all three bedrooms, done by Bethel Hardwoods
Fresh paint wall to wall, new baseboards, interior doors repainted, with new hardware and handles
New lighting fixtures and new HVAC registers throughout
New front door - full lite with privacy glass
Solid plank hardwood red oak floors throughout with ceramic tile in kitchen and baths
Cat6 structured wiring from the hallway closet to every bedroom
Hardwired motion-sensing lights in every closet, not battery units
Dimming switches in every bedroom, the living room, kitchen accent lighting
Living Room:
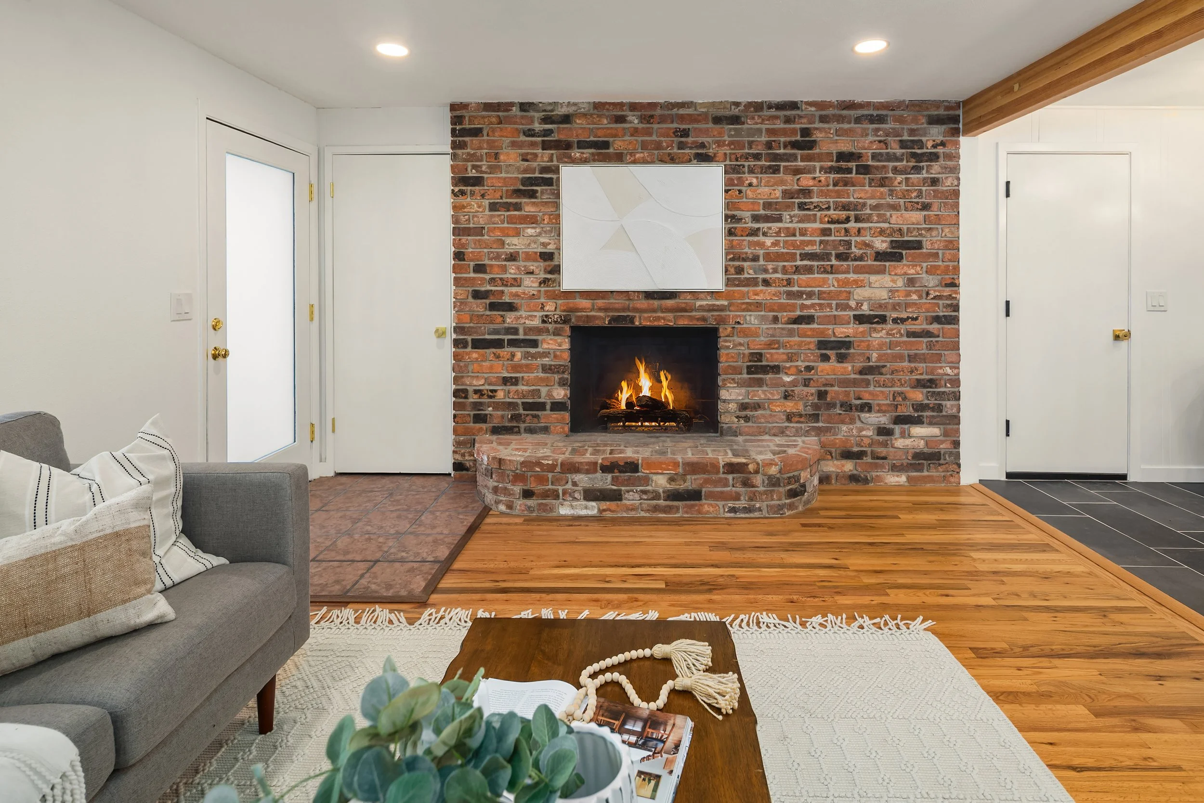
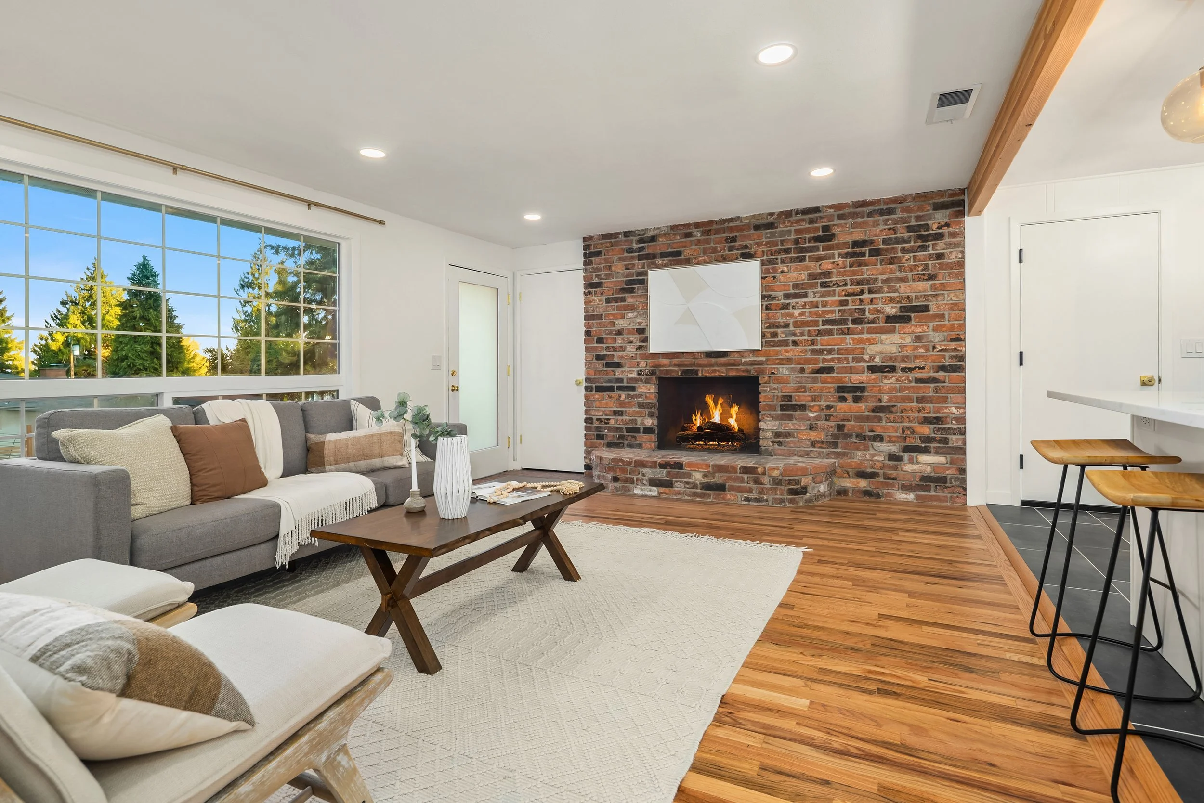
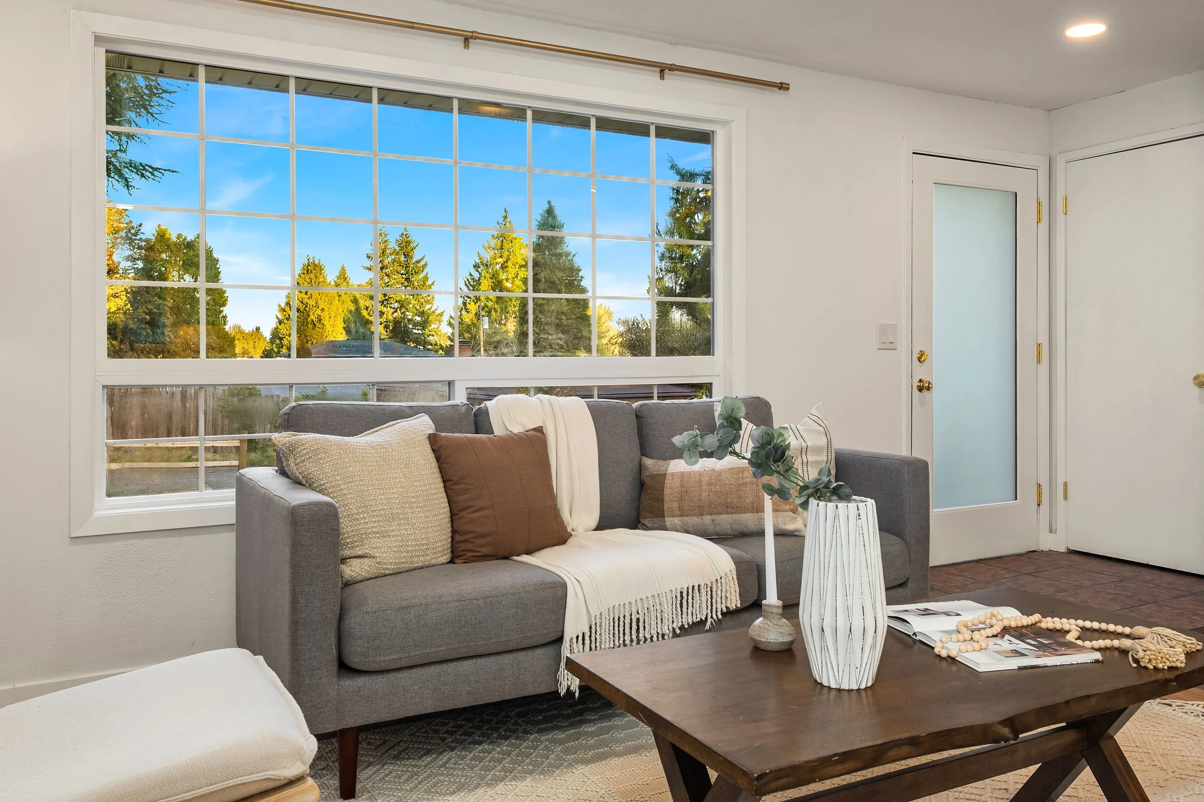
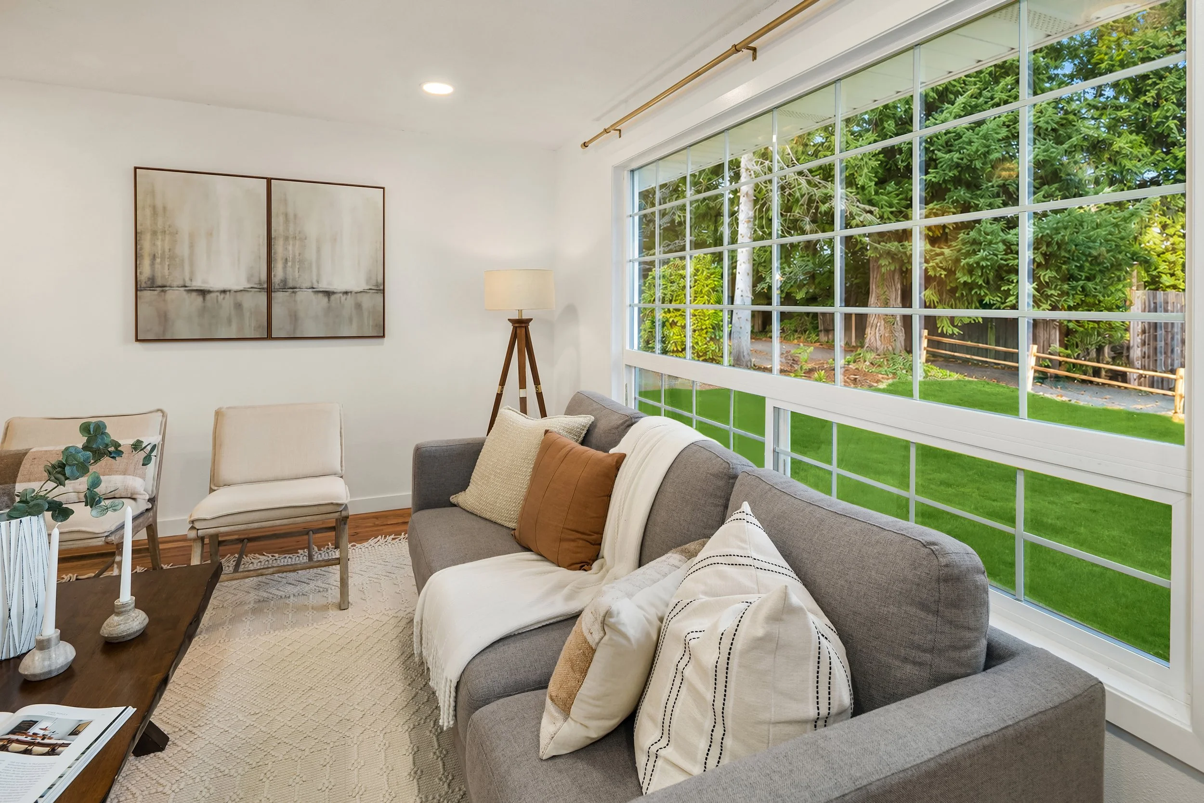
Refinished hardwood, fresh paint, new baseboards and new lighting
Giant picture window onto the front yard and the territorial view beyond it
Dining:
New chandelier over the table plus new pendant lights
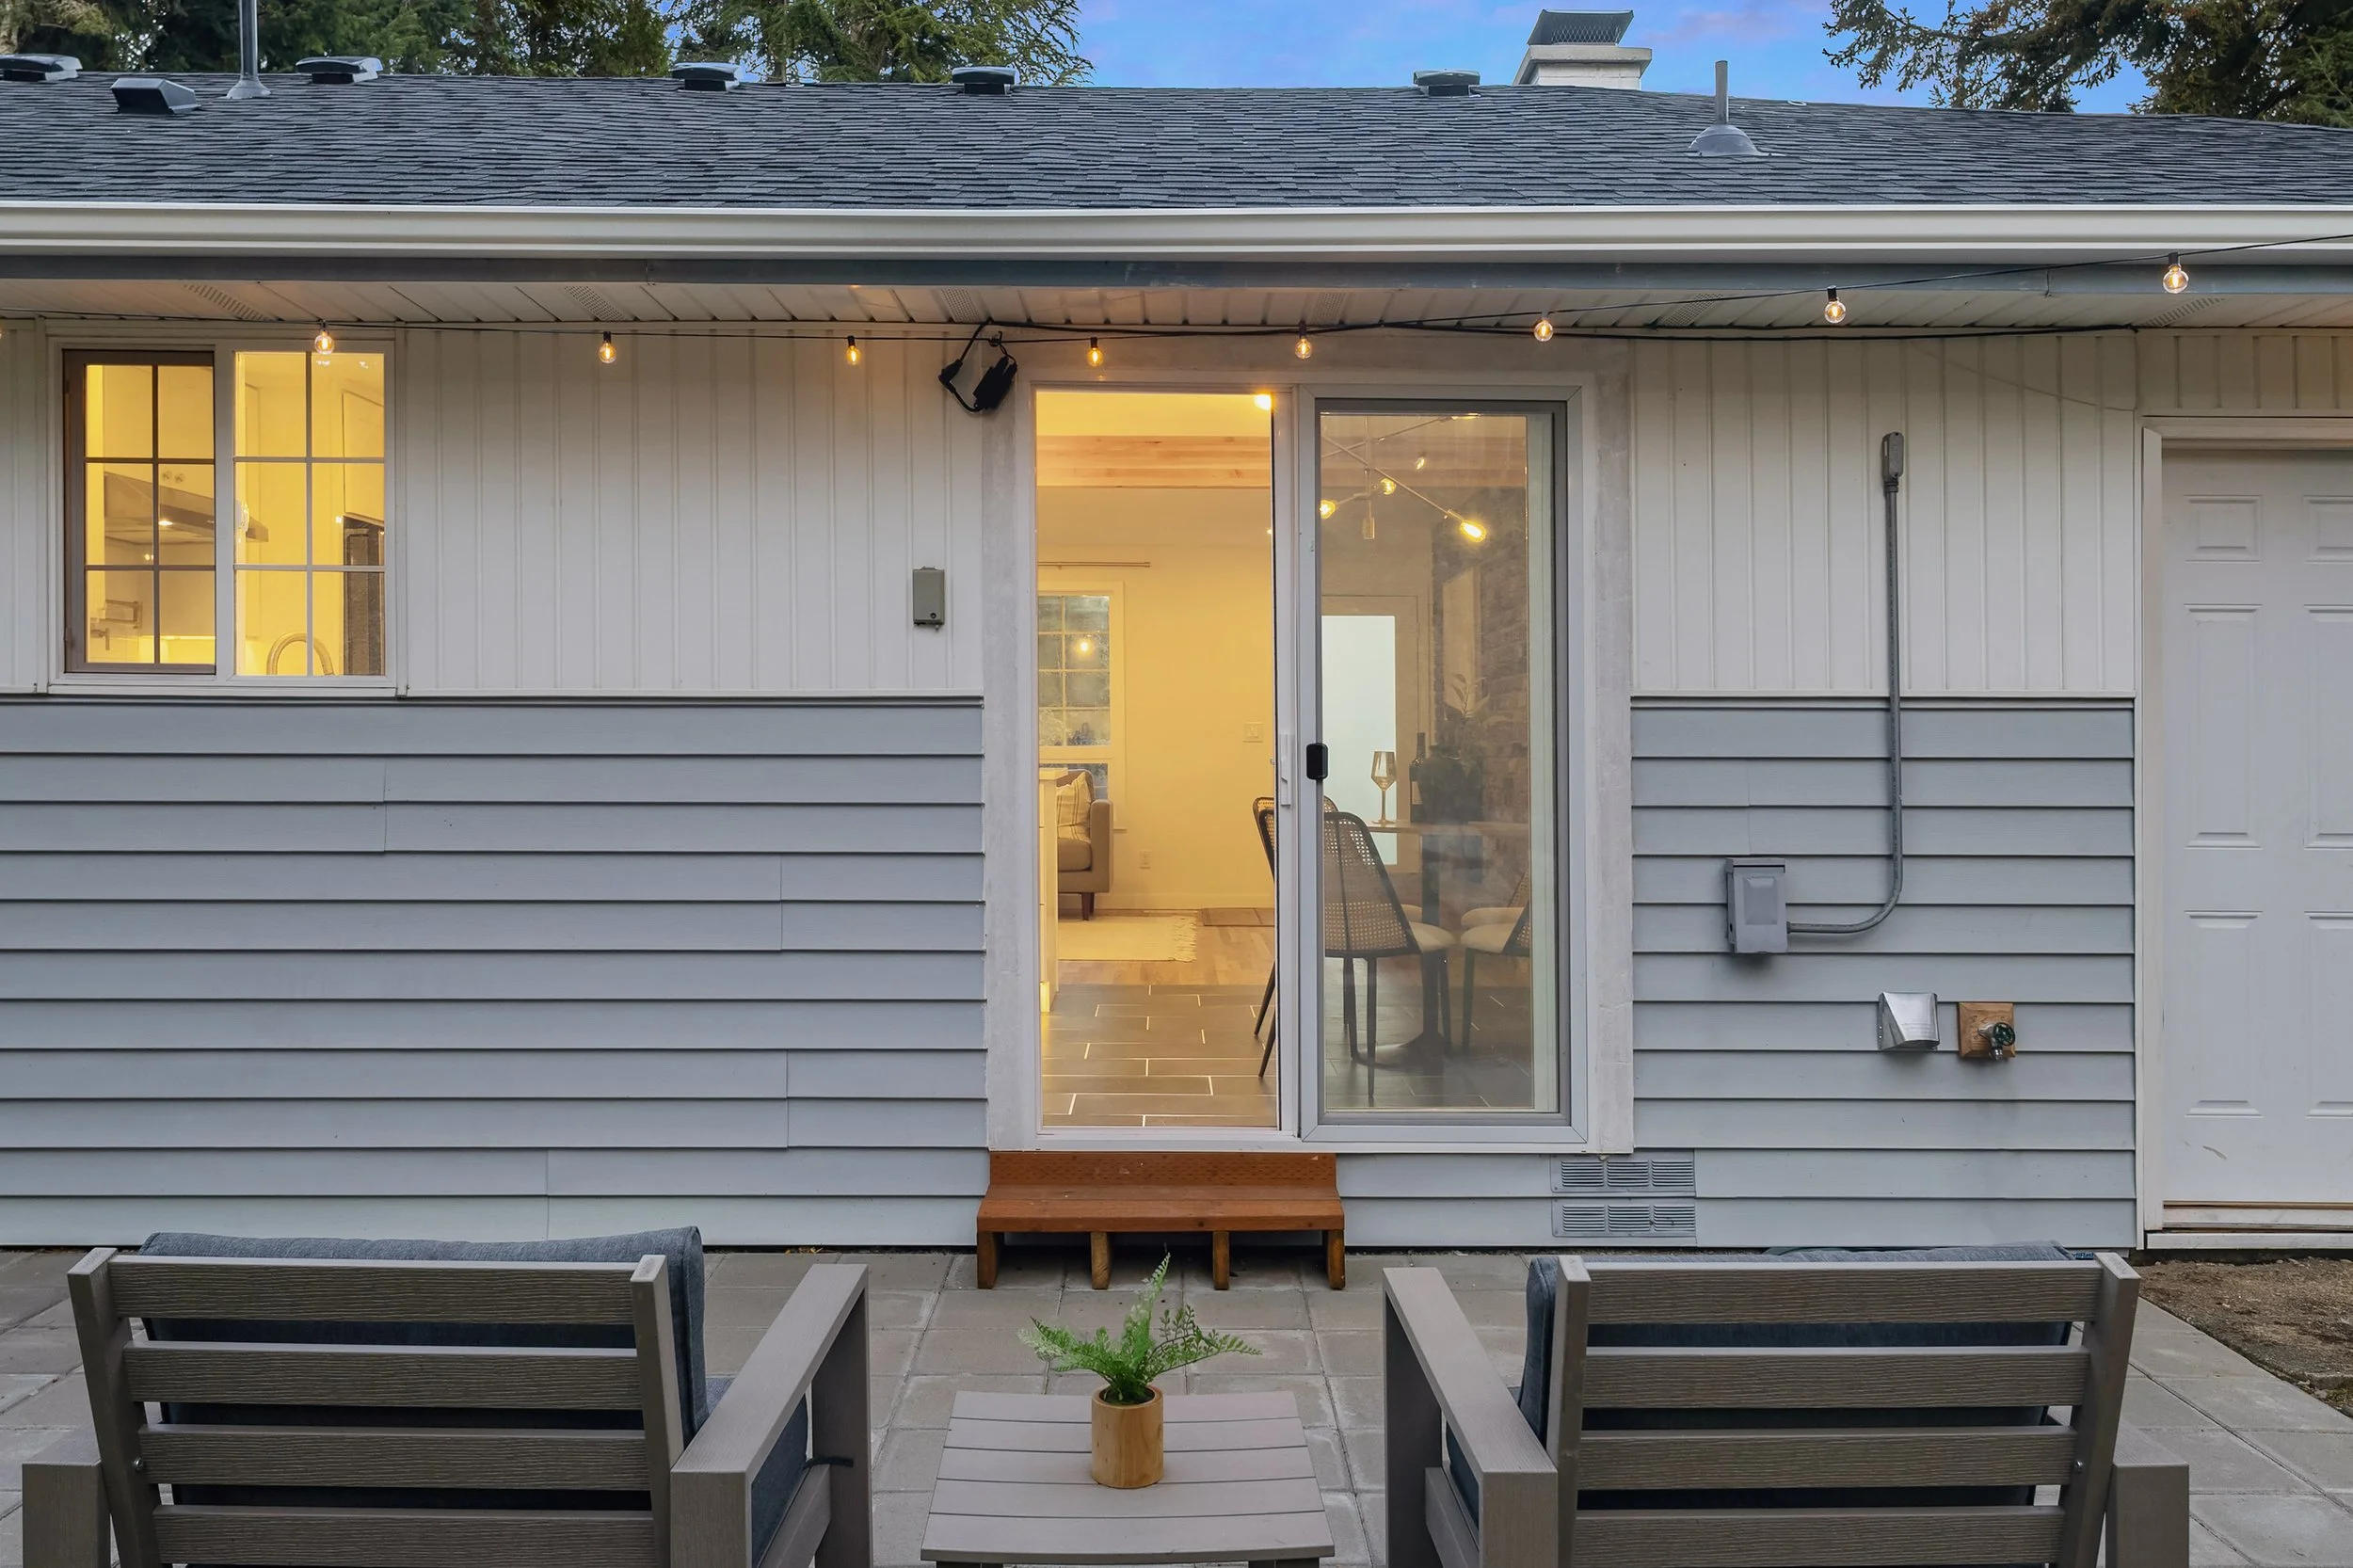
New sliding glass door straight out to the patio
Kitchen:
Maku Dark Italian large-format ceramic tile floor
New shaker cabinets with brushed-gold pulls and knobs
New quartz counters - high enough grade that it reads like quartzite, and it repeats in both bathrooms
Pot filler over the brand-new range
All-new appliances: refrigerator, range, microwave, dishwasher and garbage disposal
LED under-cabinet kick lighting and over-counter lighting
Island with a drawer microwave and seating for two
Garage:
Oversized two-car garage, vaulted and insulated
Deep enough for two full-size pickups with room left for a workbench
Two deep garage spaces plus six uncovered, driveway parking and street parking
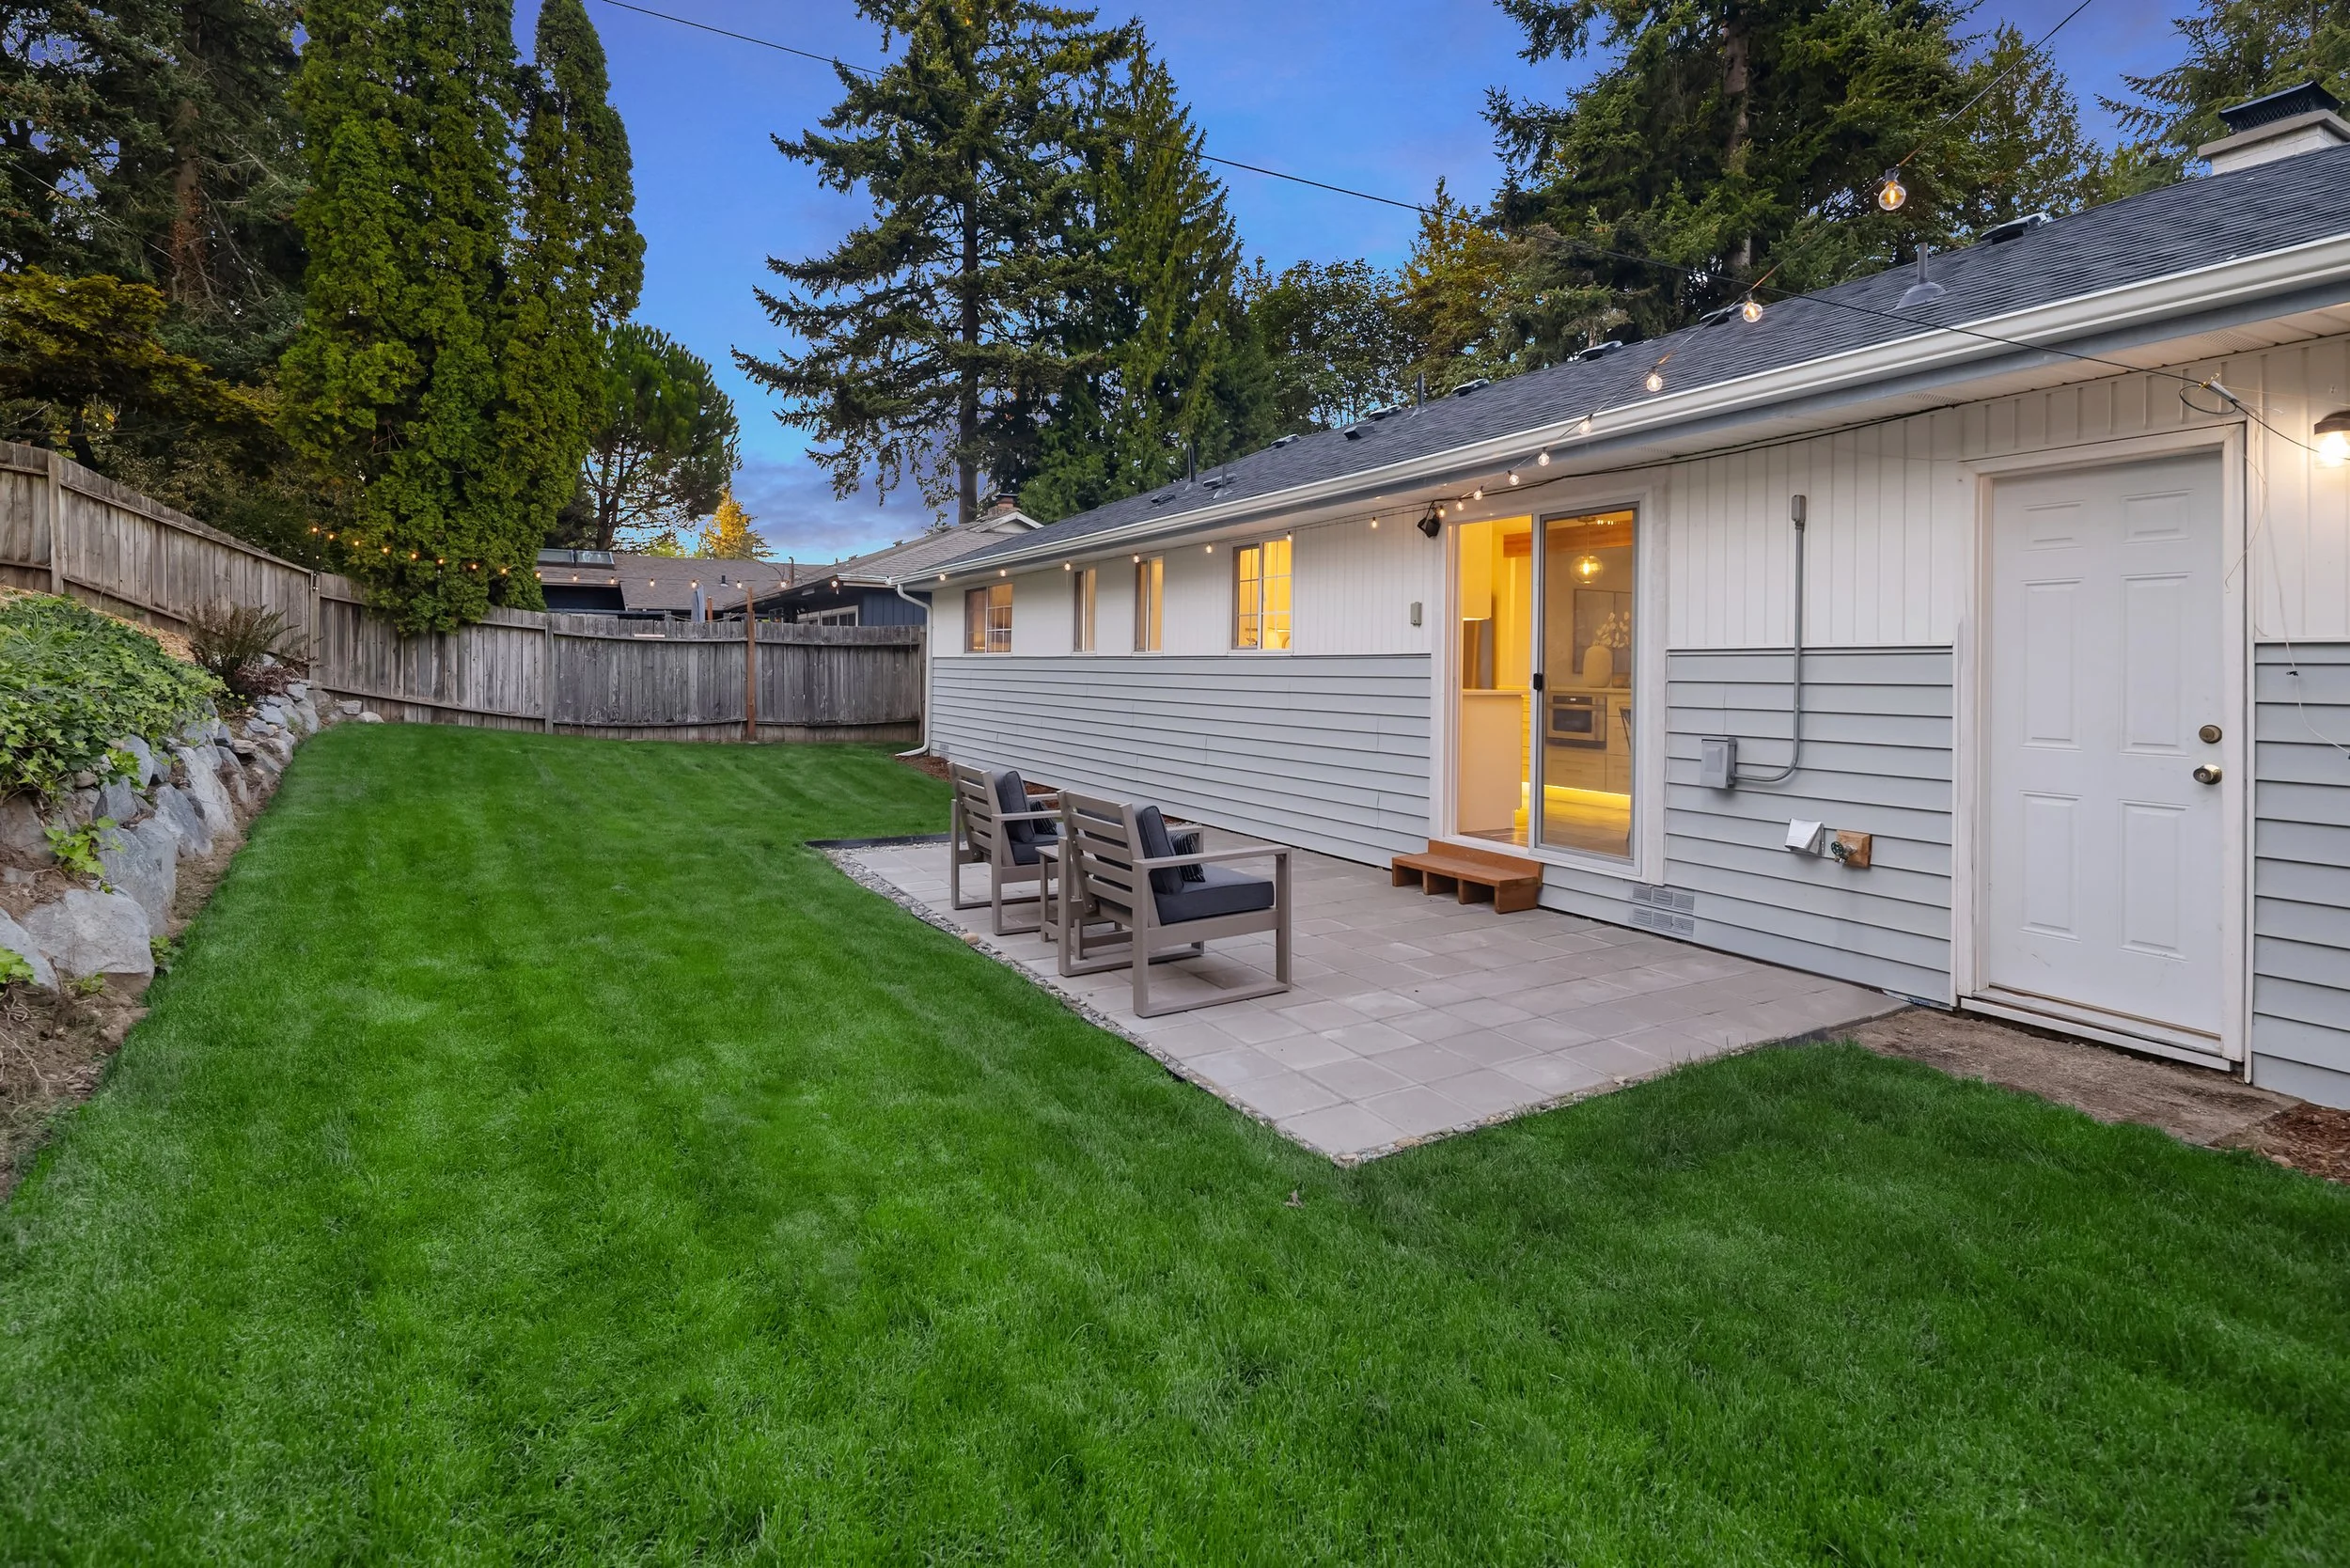
Door straight out to the backyard
Primary Bedroom:
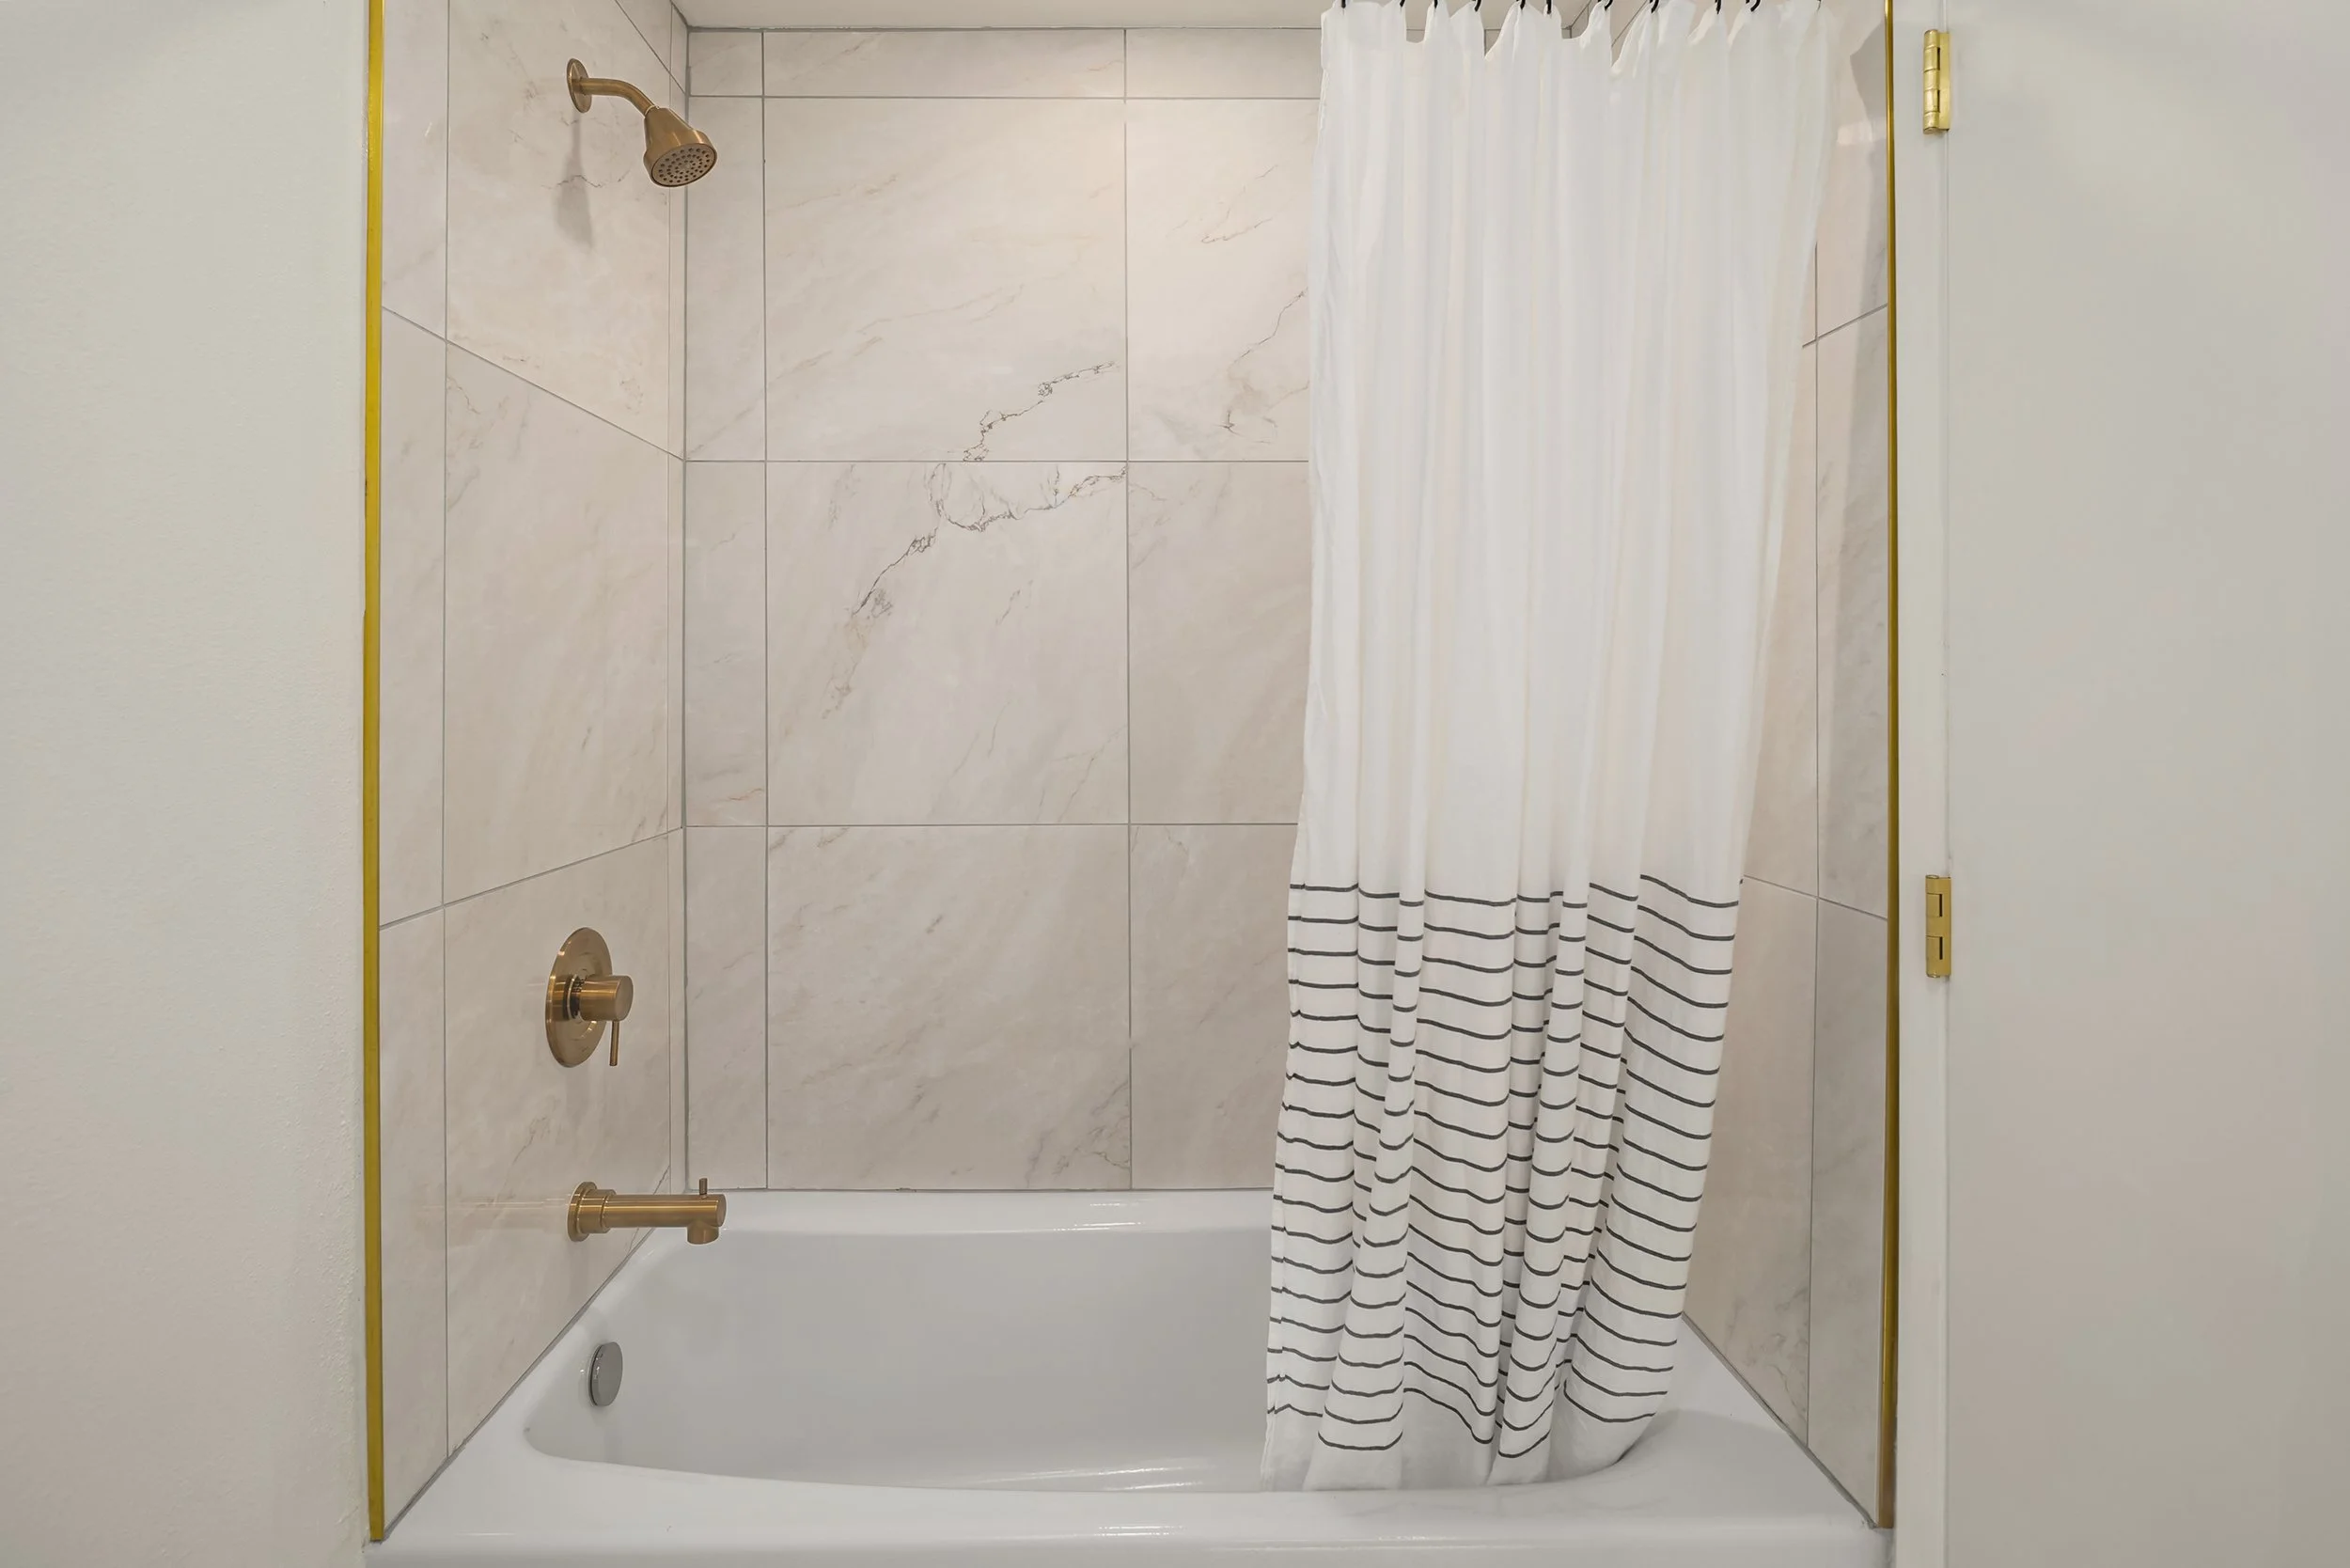
En-suite three-quarter bath, fully remodeled: penny-tile floor, floor to ceiling vertical subway-tile shower walls, new shower base and a frameless glass door
New Moen shower valves and fixtures, new vanity, mirror, toilet and exhaust fan
Vessel sink with a vessel filler, on the same high-grade quartz as the kitchen
Penny tile that reads like light moving over water, the detail worth photographing
Window looks onto the backyard and stays private
Bathrooms
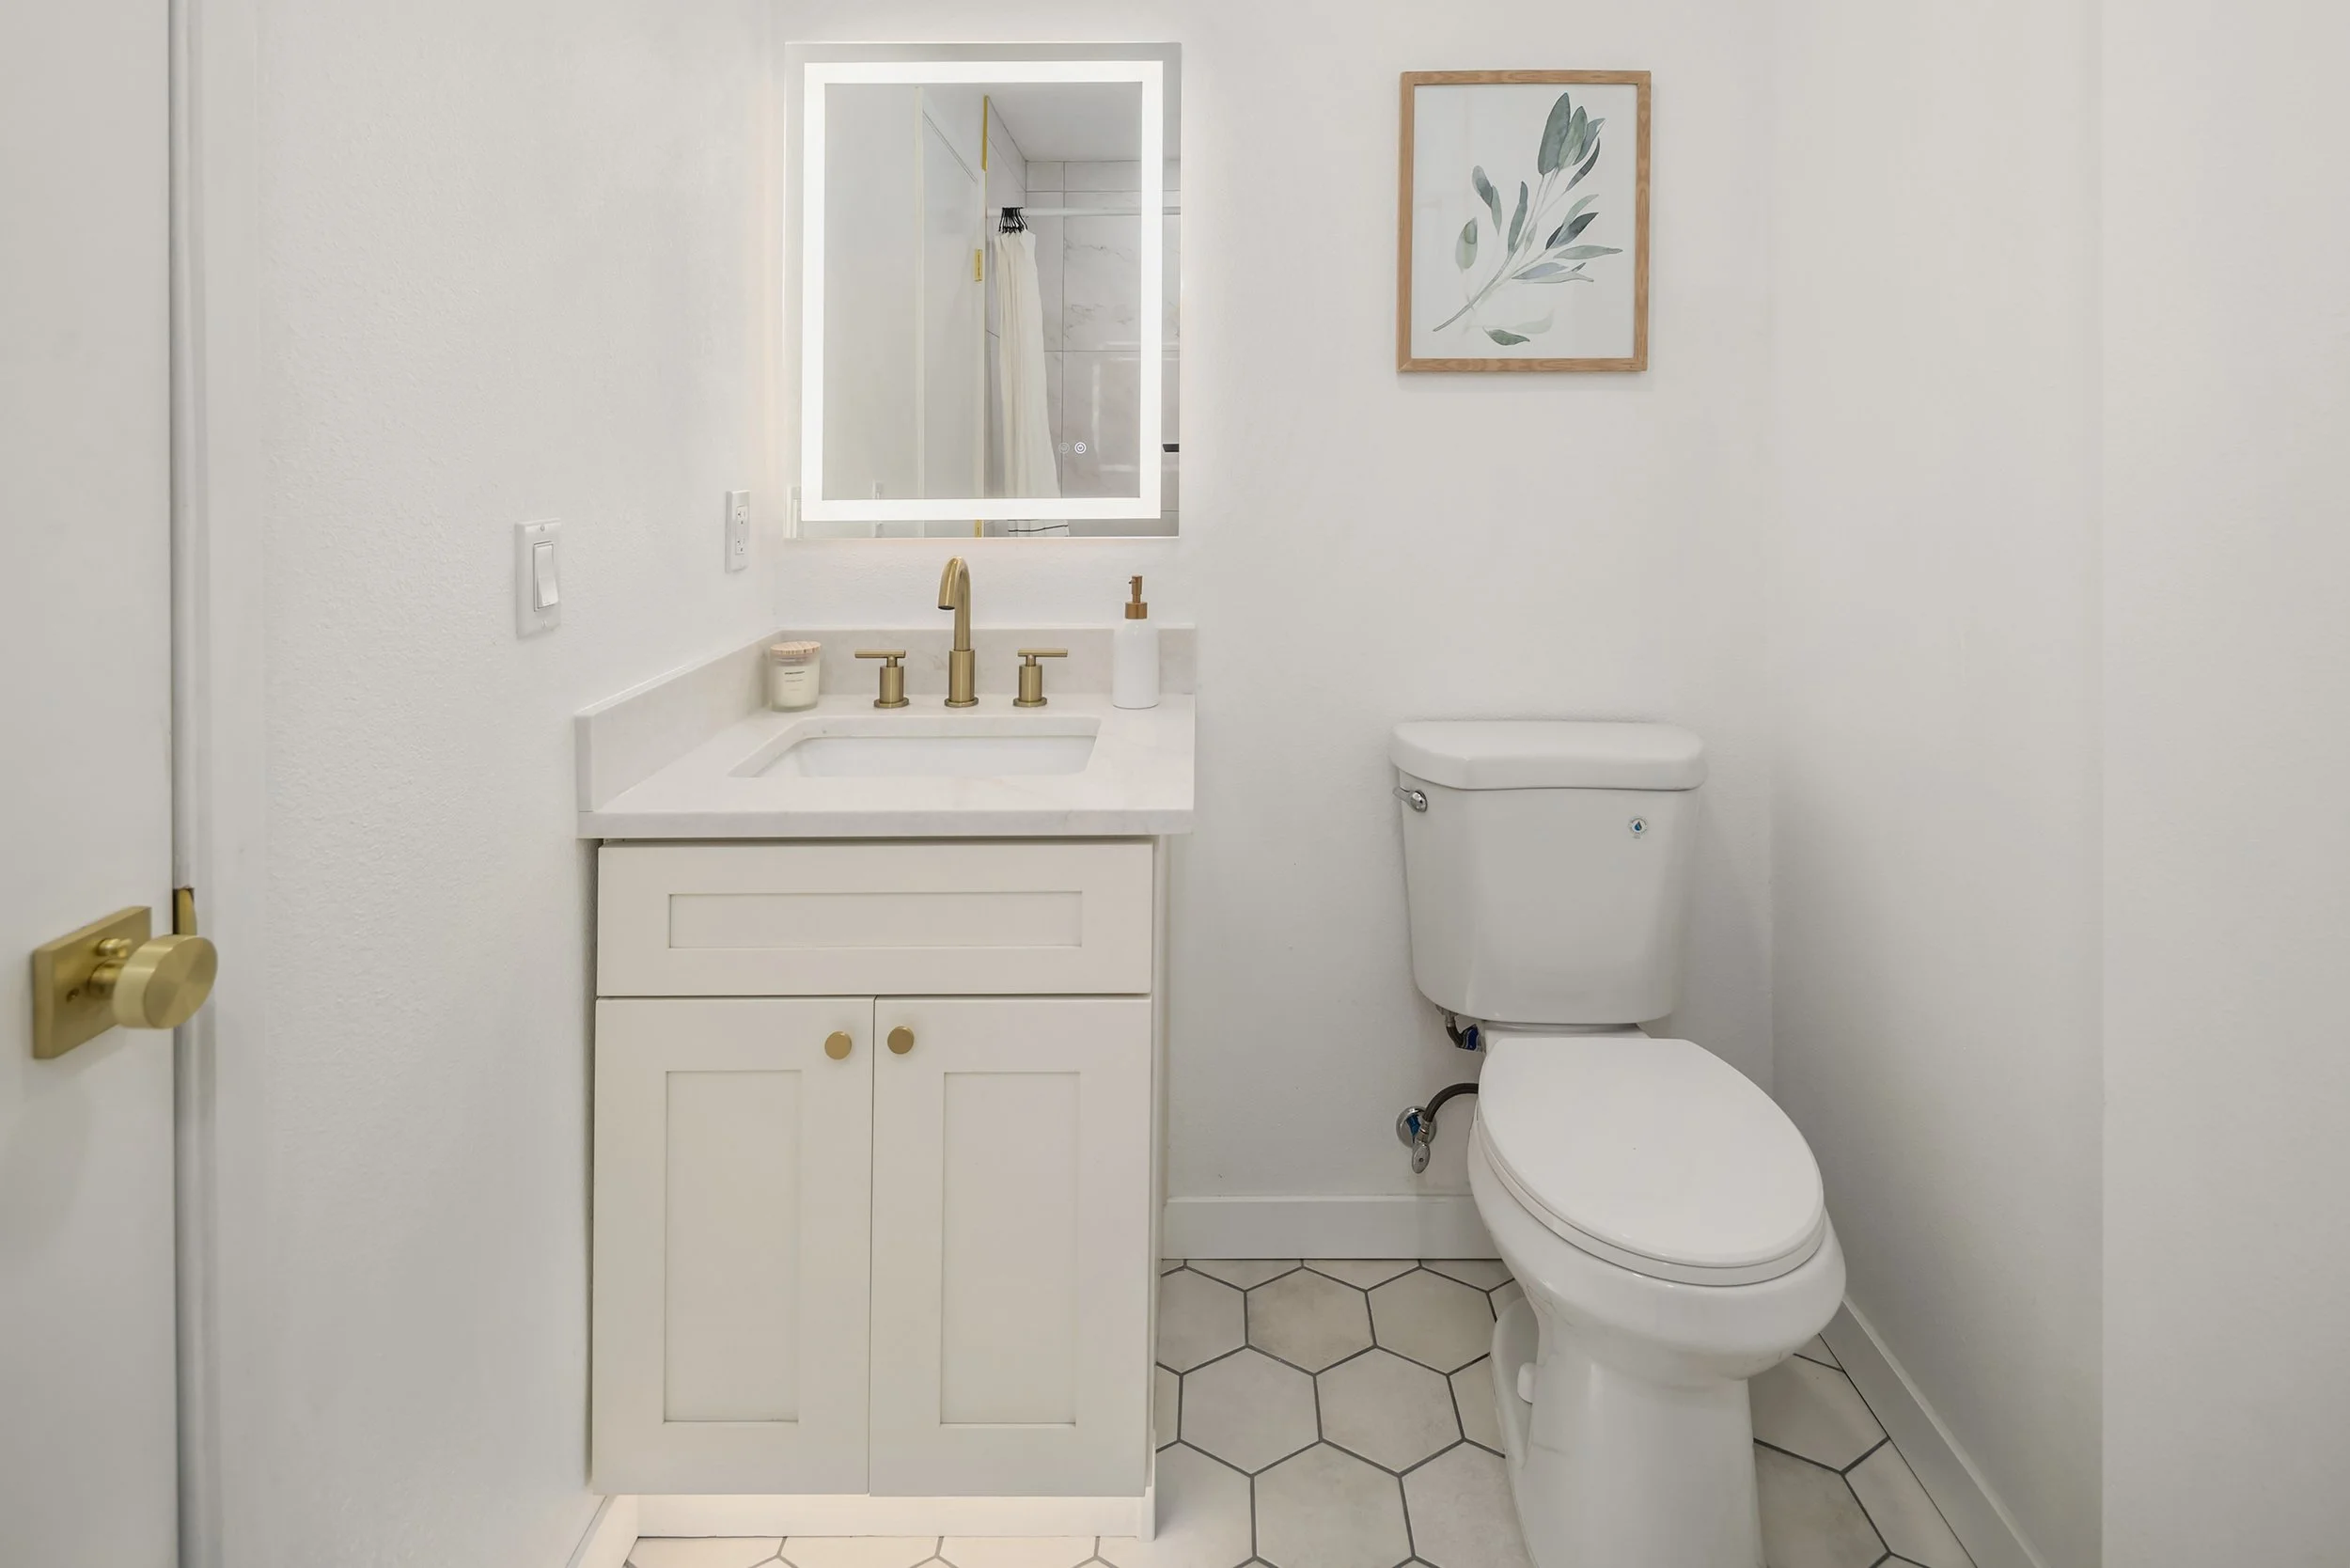
Both bathrooms fully remodeled: unique, yet coordinated floor tile, beautiful wall tile selections, new lighting, toe kick lighting, quartz counters
Lighted mirrors with a defrost feature
Systems:
New 200-amp electrical panel
Furnace installed January 2026
Furnace is plumbed and ready for AC, with all the lines already in place
Wood-burning fireplace, professionally cleaned, with a new chimney cap above
New electric water heater in the garage, 2026, strapped, with expansion tank
Exterior:
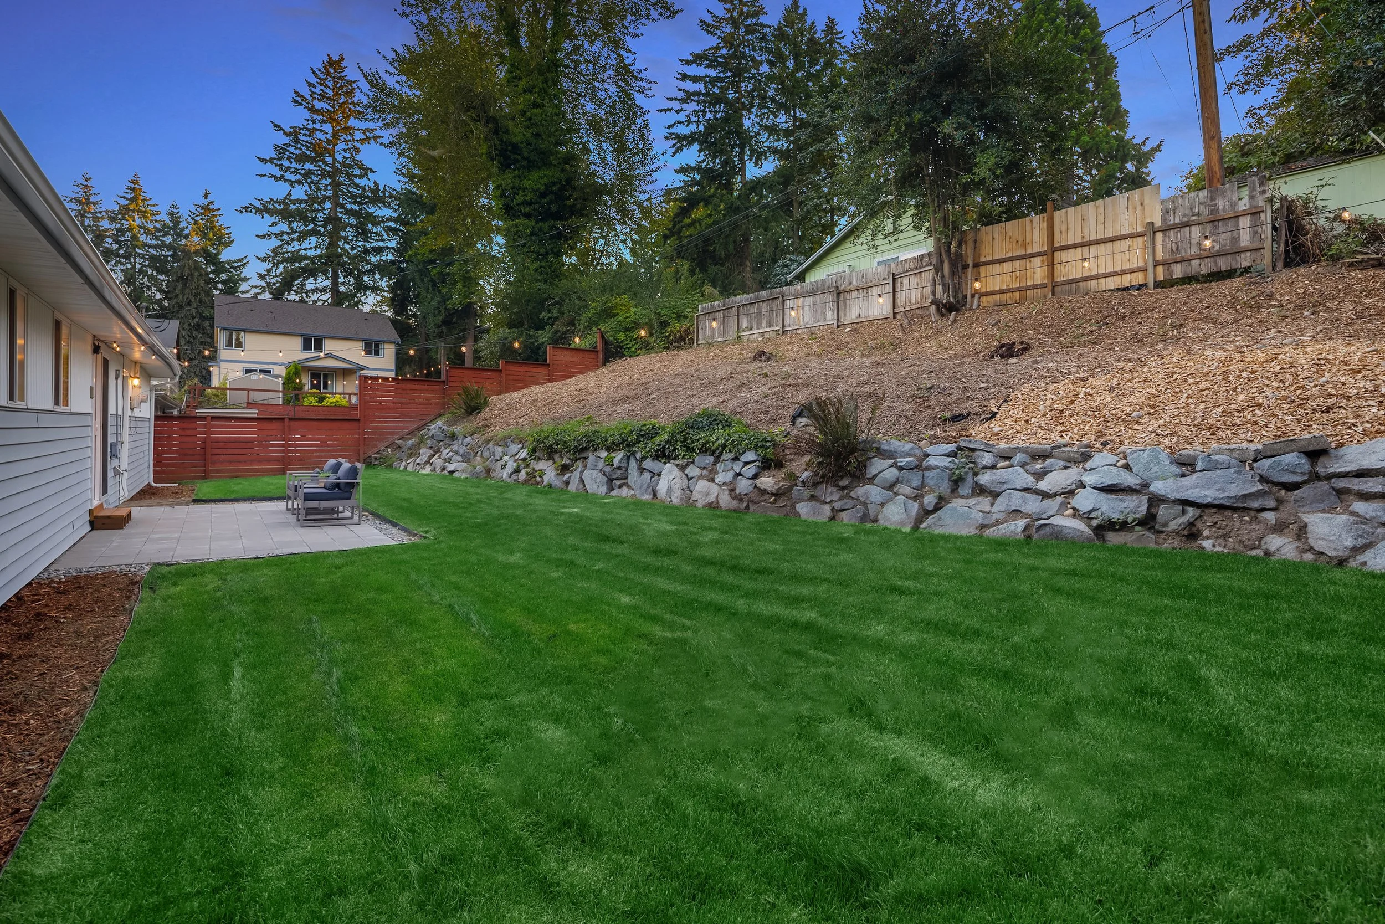
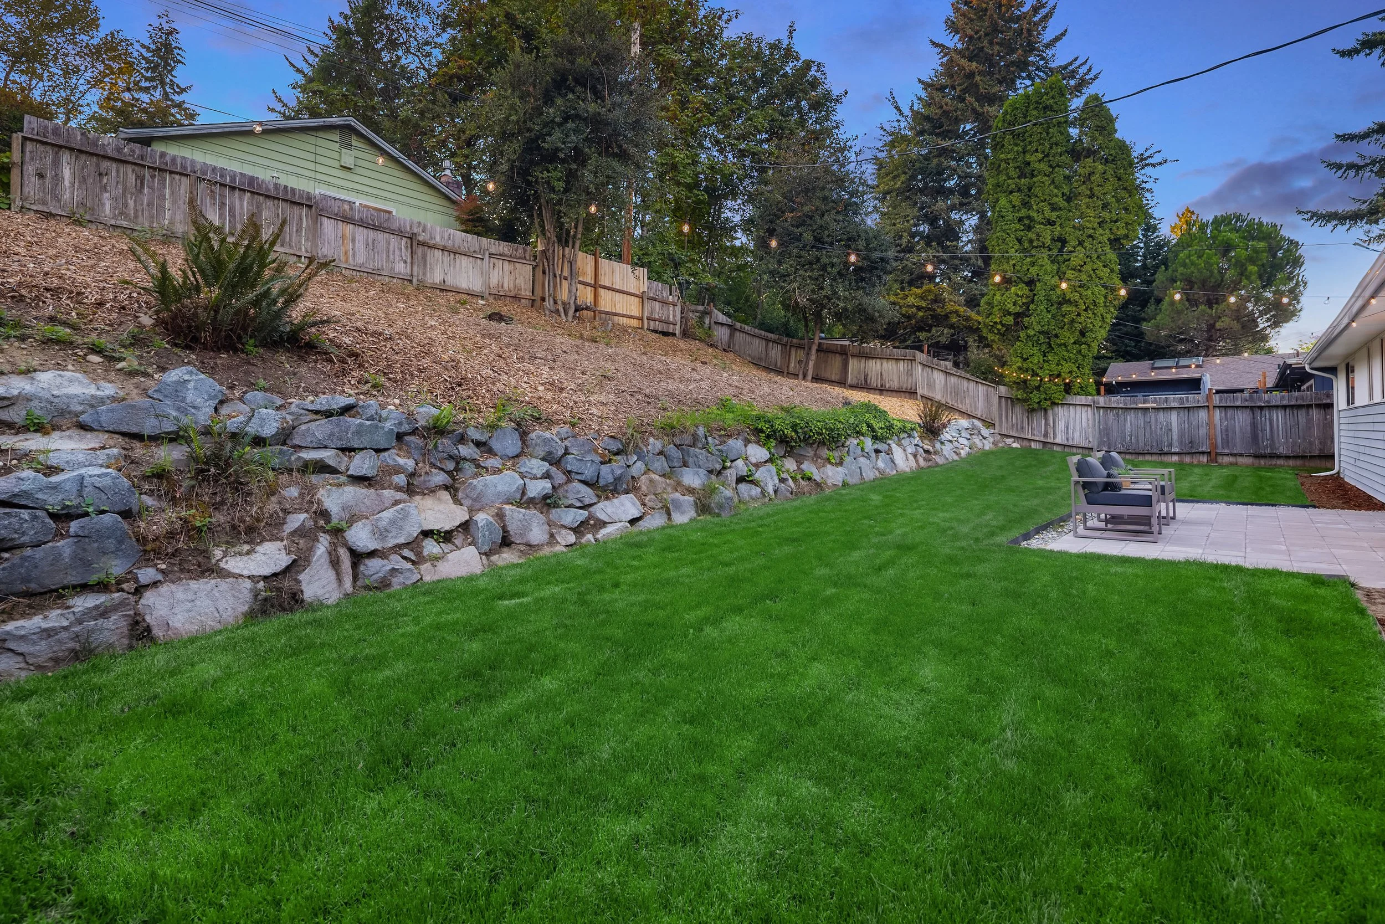
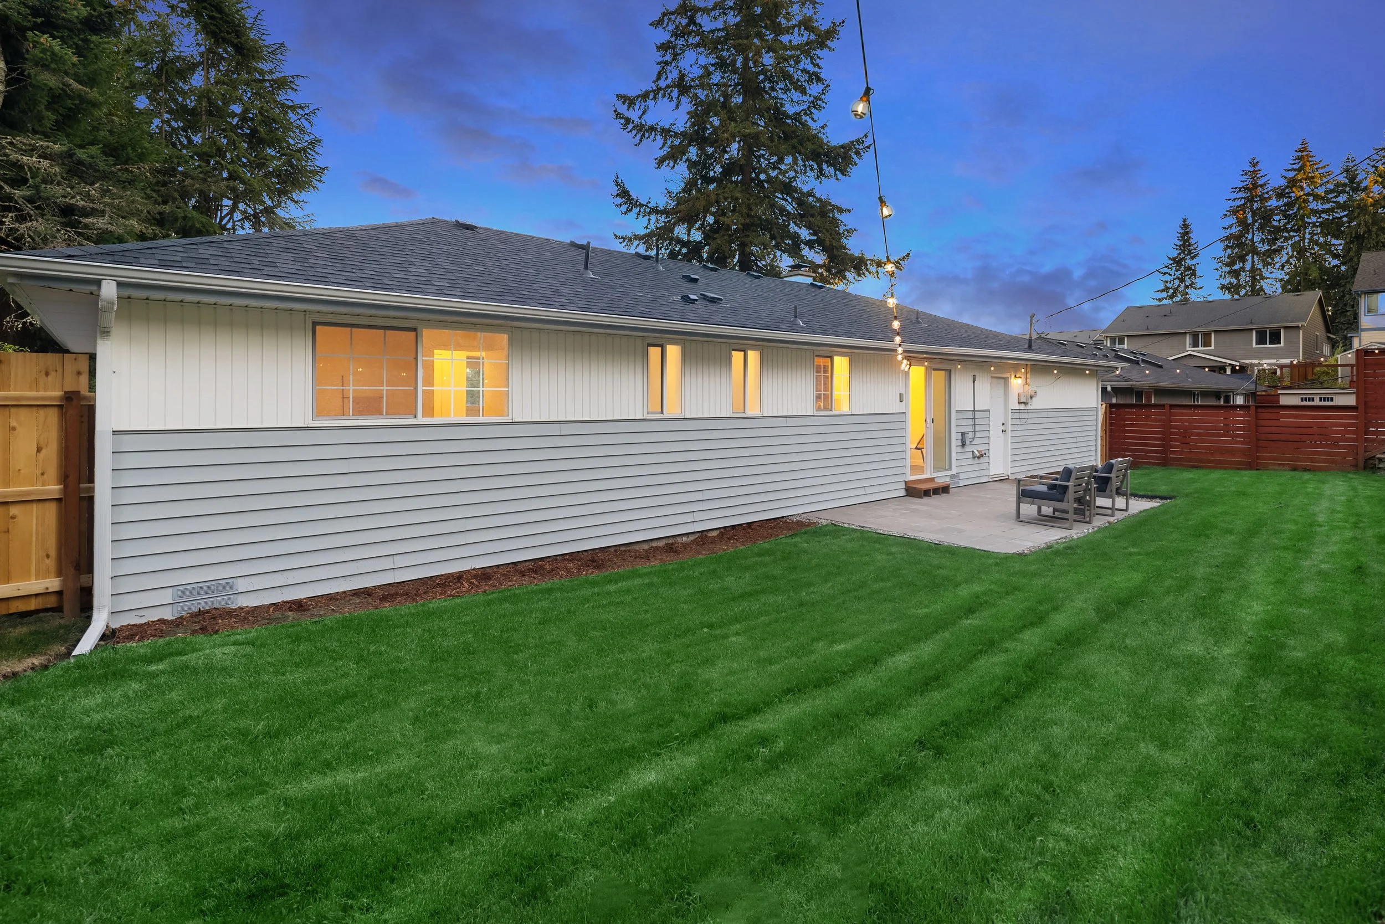
New sod front and back
New split-rail fence at the front with a pair of cypresses flanking the driveway
New cedar gate and fence on the side alleys
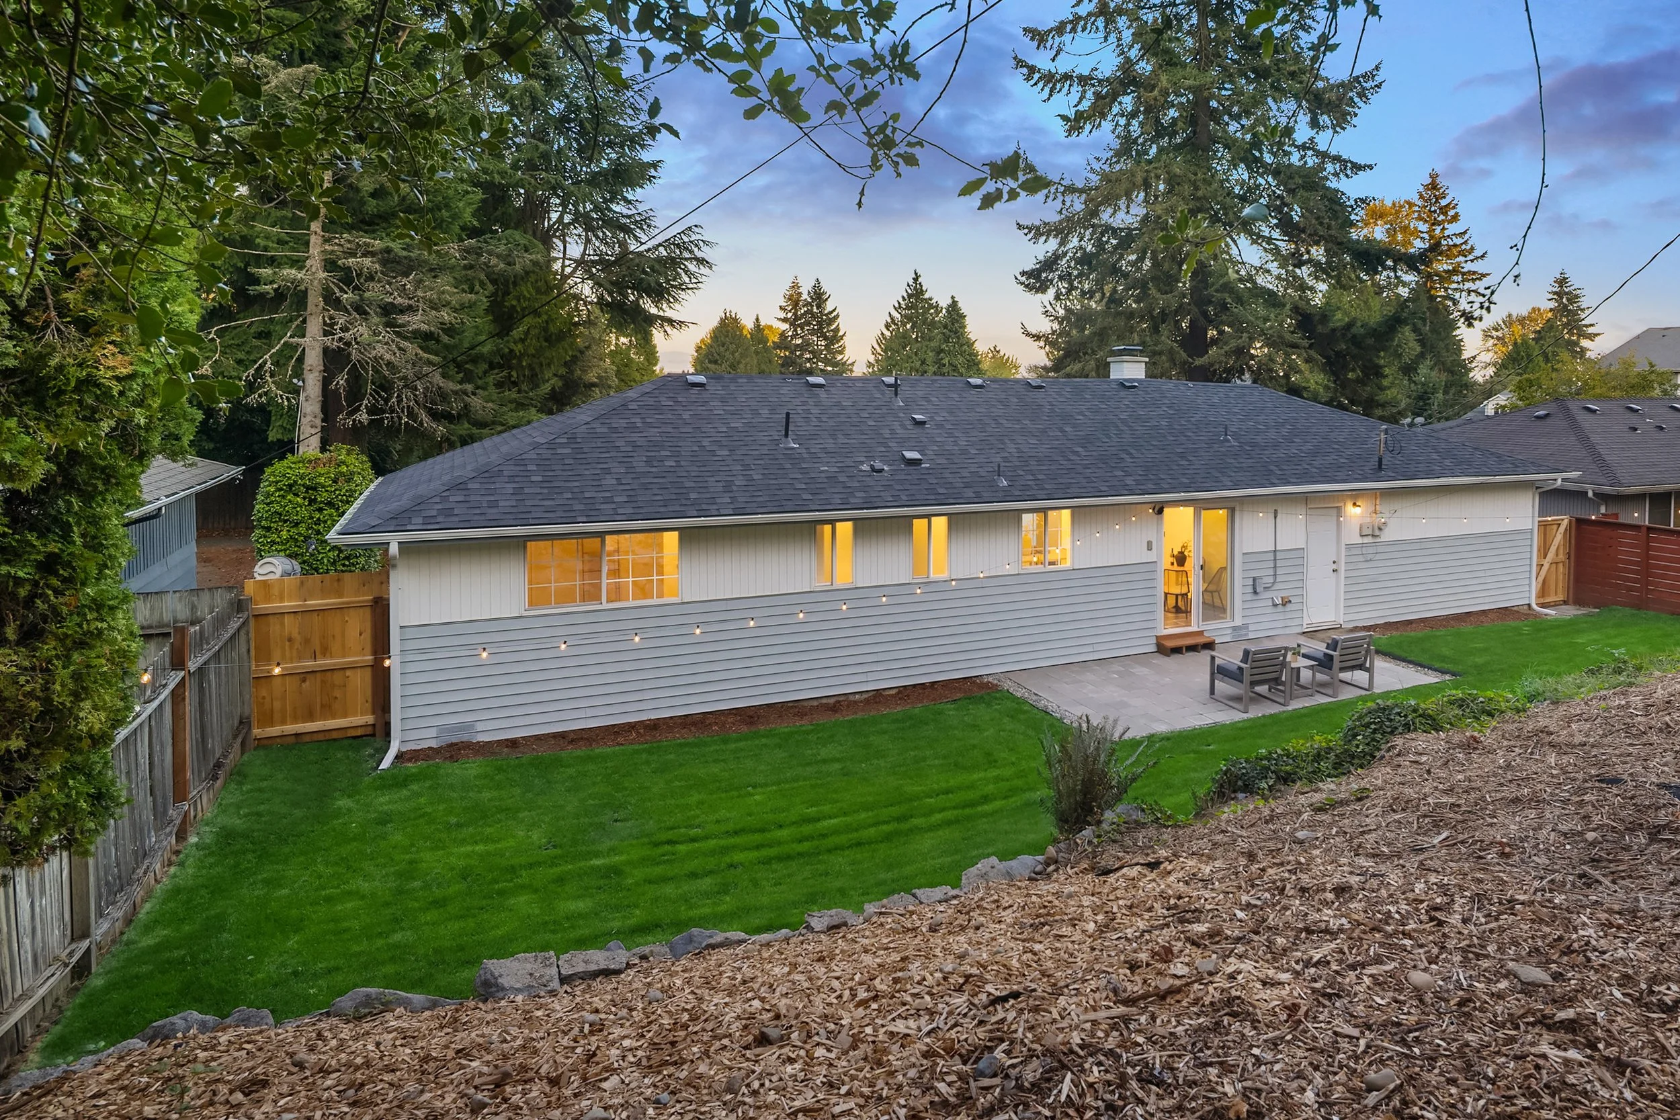
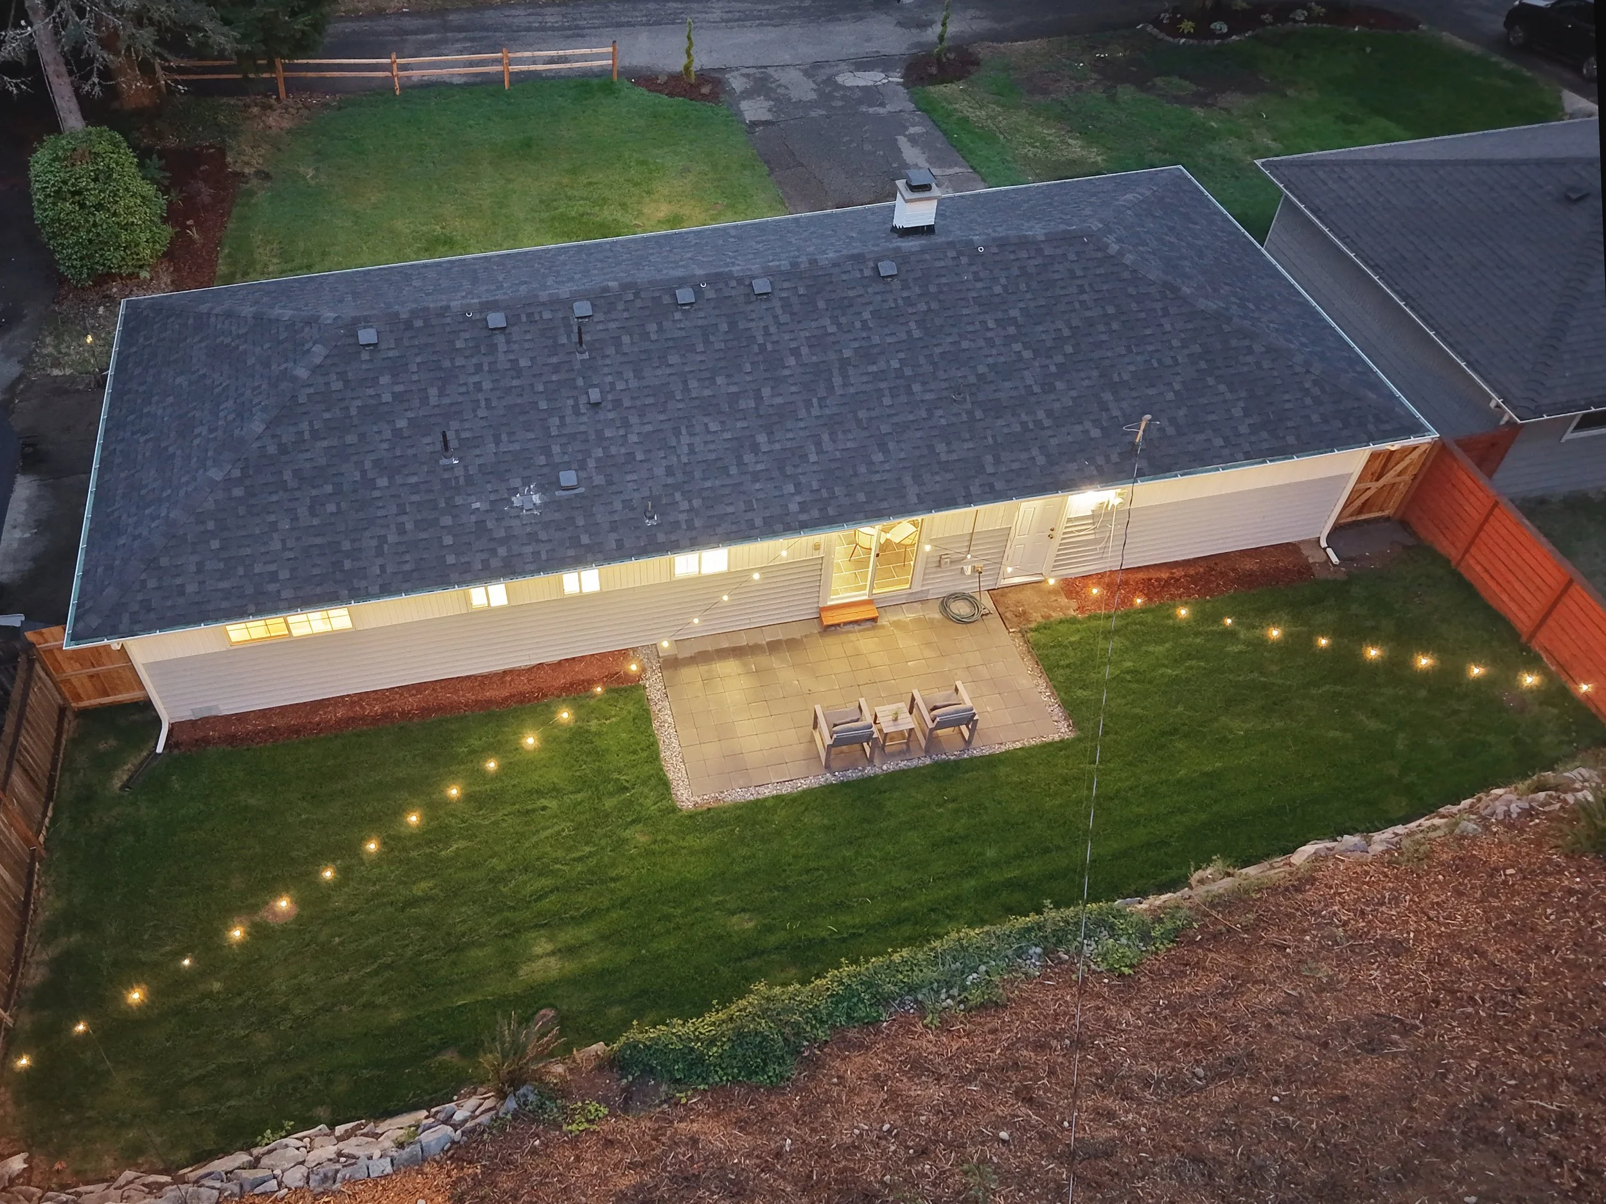
New paver patio off the dining slider
Composition roof, installed new in 2025
Low maintenance vinyl siding in excellent condition
Fully fenced level lot, 10,950 sq ft
Territorial views that run on past the neighbors, and the two homes in the sightline cannot build higher, one being new construction and the other already two stories
The lot sits open to the sky while the trees stay at a distance, so you get the view without the debris
Super long driveway to a big front yard, and a ginormous fenced backyard behind
Retaining wall and hillside give the back patio its privacy
Community:
Quiet street in McMicken Heights
Private road lined with firs, cedars and a blue spruce, wooded and secure feeling on the way in
Neighborhood:
McMicken Heights Park half a mile west: tennis court, pickleball court, play equipment and open lawn
Angle Lake Park for the summer: lifeguarded swimming beach, boat launch, fishing and a spray park Memorial Day through Labor Day
Des Moines Creek Trail, paved and level, from the SeaTac trailhead toward the Des Moines waterfront
Valley Ridge Park: synthetic turf fields, tennis, basketball and a skate park
Link light rail, I-5, Highway 509, Southcenter and the airport terminal all within roughly ten minutes
Highline School District